




Description
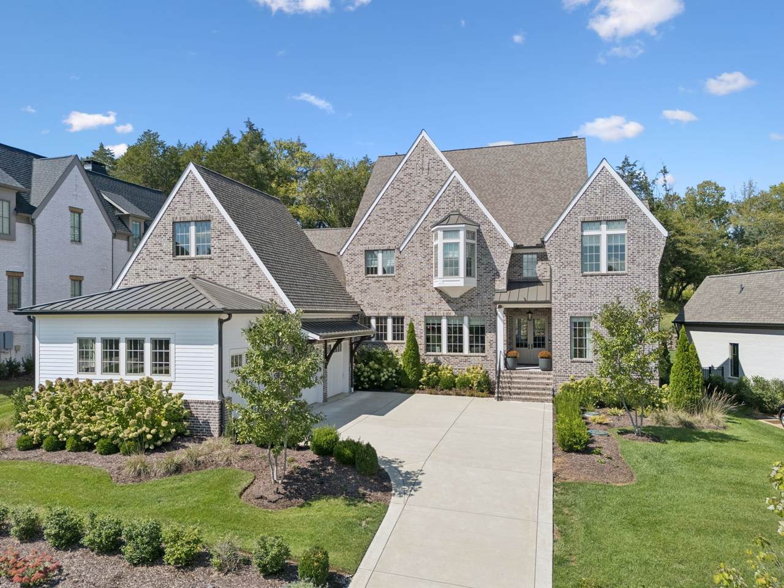
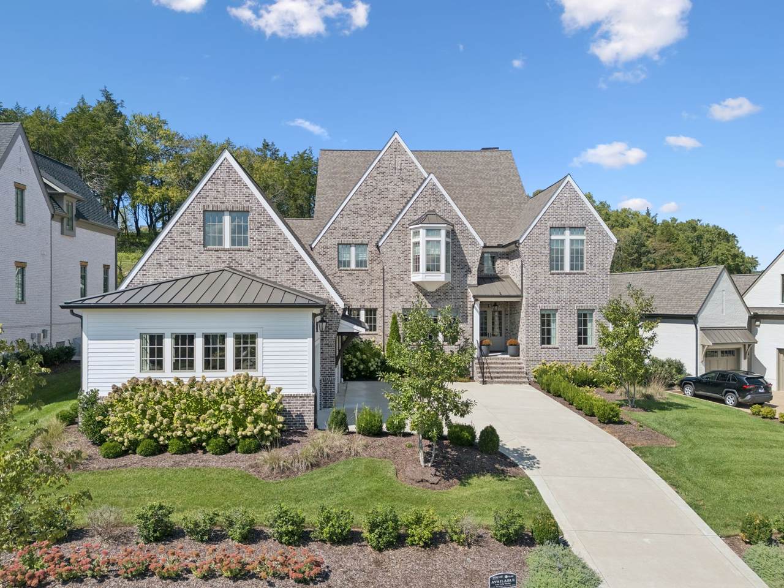
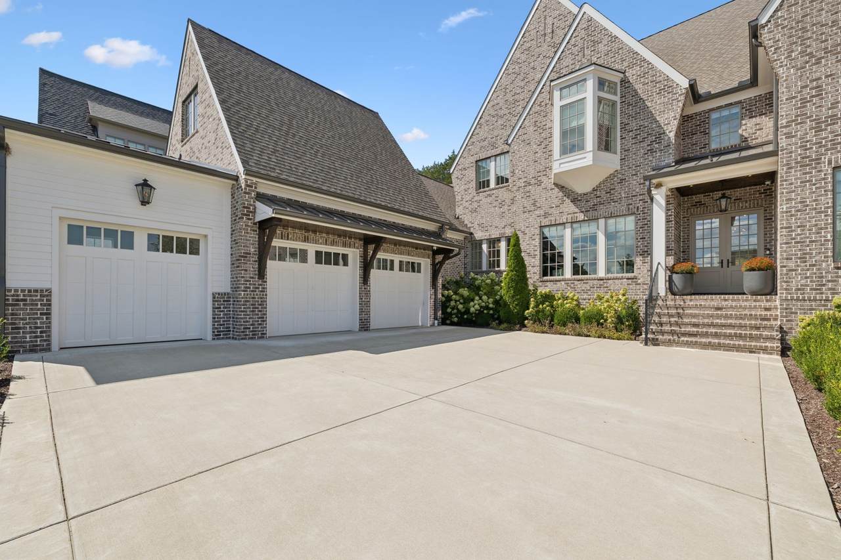
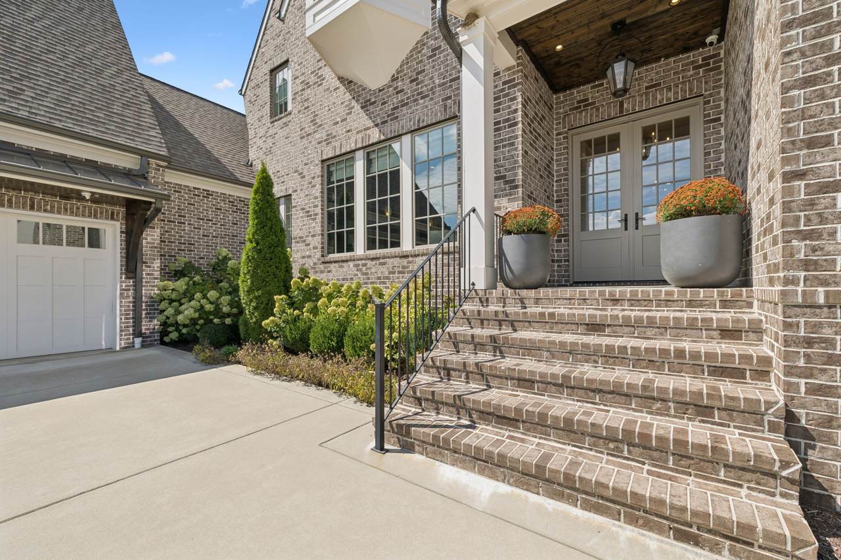
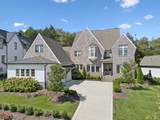
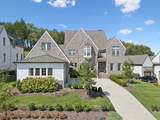
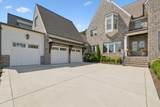
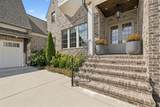
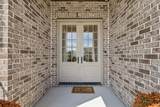
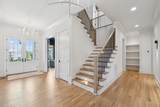
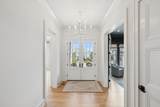
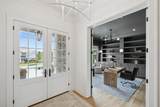
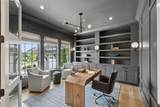
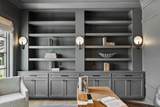
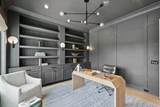
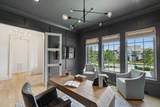
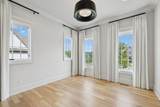
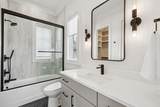
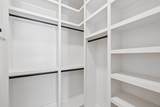
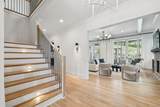
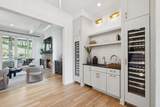
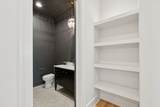
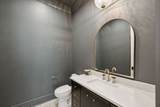
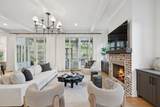
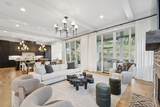
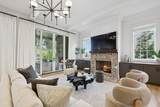
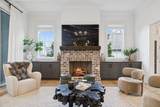
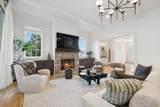
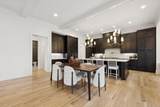
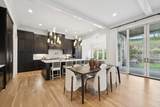
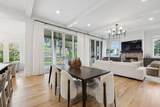
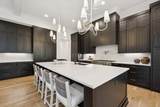
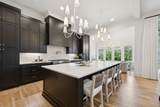
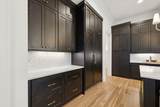
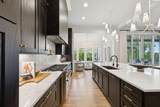
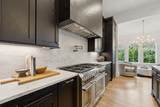
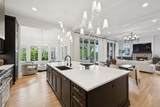
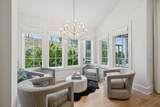
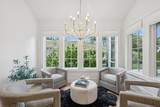
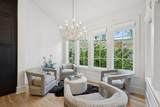
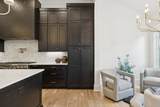
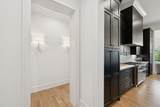
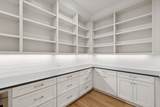
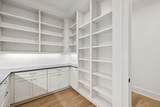
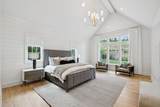
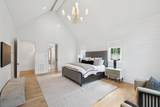
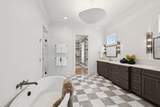
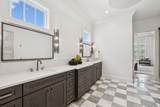
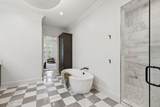
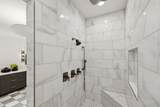
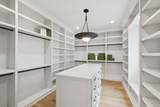
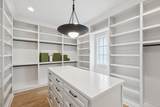
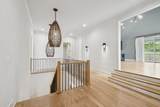
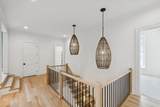
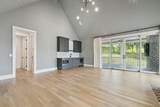
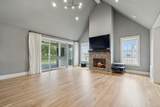
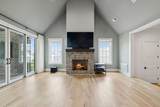
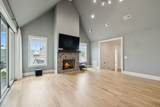
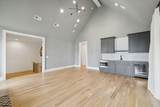
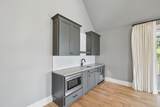
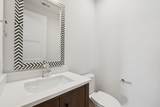
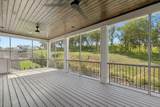
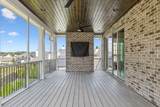
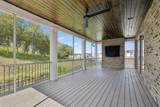
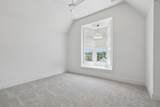
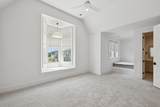
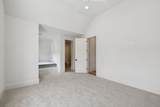
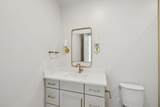
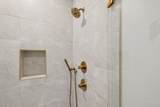
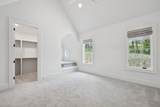
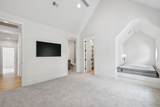
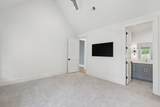
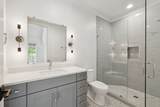
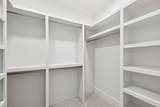
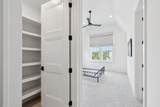
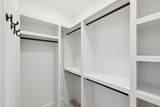
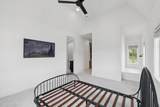
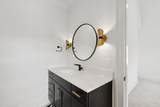
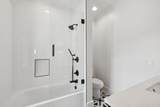
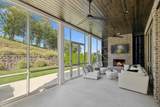
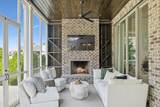
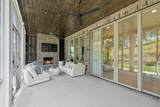
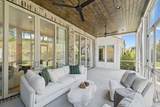
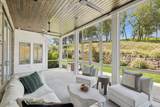
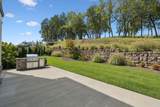
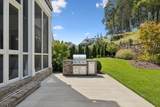
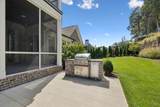
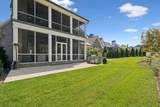
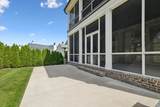
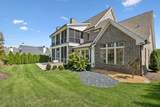
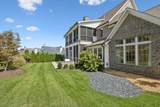
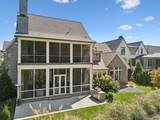
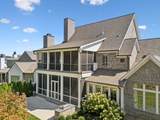
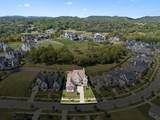
Gorgeous modern Tudor-style brick home in The Grove, one of Middle Tennessee's most sought-after gated communities. Offering resort-style living, residents enjoy a world-class spa, clubhouse, Greg Norman Signature golf course, fishing lakes, fine and casual dining, racquet courts, equestrian facilities, sports fields, walking trails, and multiple pools. Step inside to a welcoming foyer that leads to a private office with custom built-ins and wainscoting, accented by designer lighting. A stylish wet bar with paneled Thermador wine fridges and an ice maker sets the stage for effortless entertaining. The open-concept living room is anchored by a brick fireplace with custom cabinetry, flowing seamlessly into a chef's kitchen with custom-panel appliances, pull-out cabinet drawers, and a sink equipped with filtered water and instant hot water. A generous pantry with open shelving and cabinetry provides both storage and prep space. The vaulted primary suite is a retreat with shiplap accents, a spa-like bath featuring a soaking tub, floor-to-ceiling tile shower, checkered tile flooring, and a walk-in closet with center vanity. A guest suite with private bath and powder room complete the main level. Upstairs, a vaulted rec room with surround sound and fireplace opens to a screened porchperfect for game nights or relaxed evenings. Enjoy Tennessee living year-round with a peaceful backyard featuring a screened porch with wood-burning fireplace, built-in gas grill, and patio with room for a future pool. Additional highlights include custom draperies, a sealed crawl space, and convenient access just two minutes from the back gate. Blending timeless design with modern luxury, this home offers both elegance and comfort in a community where every day feels like a getaway.
-
5BEDS
-
0.35ACRES
-
5BATHS
-
21/2 BATHS
-
5,474SQFT
-
$0$/SQFT
School Information
Description
Gorgeous modern Tudor-style brick home in The Grove, one of Middle Tennessee's most sought-after gated communities. Offering resort-style living, residents enjoy a world-class spa, clubhouse, Greg Norman Signature golf course, fishing lakes, fine and casual dining, racquet courts, equestrian facilities, sports fields, walking trails, and multiple pools. Step inside to a welcoming foyer that leads to a private office with custom built-ins and wainscoting, accented by designer lighting. A stylish wet bar with paneled Thermador wine fridges and an ice maker sets the stage for effortless entertaining. The open-concept living room is anchored by a brick fireplace with custom cabinetry, flowing seamlessly into a chef's kitchen with custom-panel appliances, pull-out cabinet drawers, and a sink equipped with filtered water and instant hot water. A generous pantry with open shelving and cabinetry provides both storage and prep space. The vaulted primary suite is a retreat with shiplap accents, a spa-like bath featuring a soaking tub, floor-to-ceiling tile shower, checkered tile flooring, and a walk-in closet with center vanity. A guest suite with private bath and powder room complete the main level. Upstairs, a vaulted rec room with surround sound and fireplace opens to a screened porchperfect for game nights or relaxed evenings. Enjoy Tennessee living year-round with a peaceful backyard featuring a screened porch with wood-burning fireplace, built-in gas grill, and patio with room for a future pool. Additional highlights include custom draperies, a sealed crawl space, and convenient access just two minutes from the back gate. Blending timeless design with modern luxury, this home offers both elegance and comfort in a community where every day feels like a getaway.
 Properties marked with the IDX logo are provided courtesy of the RealTracs Internet Data Exchange Program. Some or all of the listings may not belong to the firm whose website is being visited (HPG Horner Property Group | Realty Executives, (865) 335 5700). IDX information © 2026 MTRMLS, Inc. Information is believed to be accurate but not guaranteed by the MLS or HPG Horner Property Group | Realty Executives. IDX information is provided exclusively for consumers' personal, non-commercial use and may not be used for any purpose other than to identify prospective properties consumers may be interested in purchasing. Data last updated 2026-10-08T09:07:03.813.
Based on information submitted to the MLS GRID as of 2026-10-08T09:07:03.813. All data is obtained from various sources and may not have been verified by broker or MLS GRID. Supplied Open House Information is subject to change without notice. All information should be independently reviewed and verified for accuracy. Properties may or may not be listed by the office/agent presenting the information.
Click here for MLS GRID DMCA Notice
 Offered by Onward Real Estate: .
Copyright 2026 RealTracs, Inc. Information Is Believed To Be Accurate But Not Guaranteed. Listings courtesy of Realtracs MLS as distributed by MLS GRID.