




Description
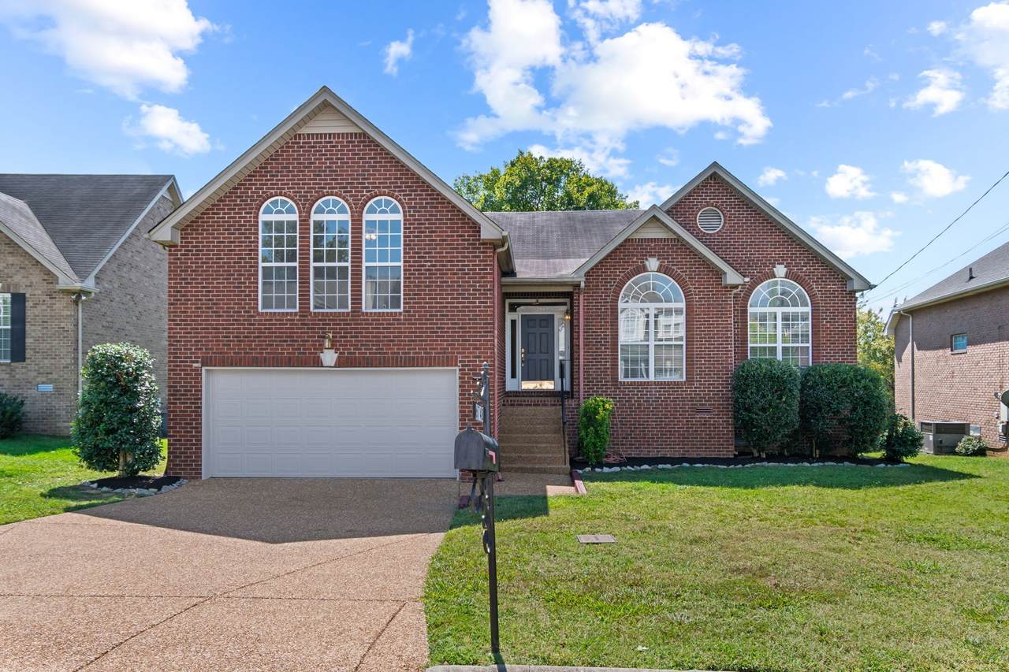
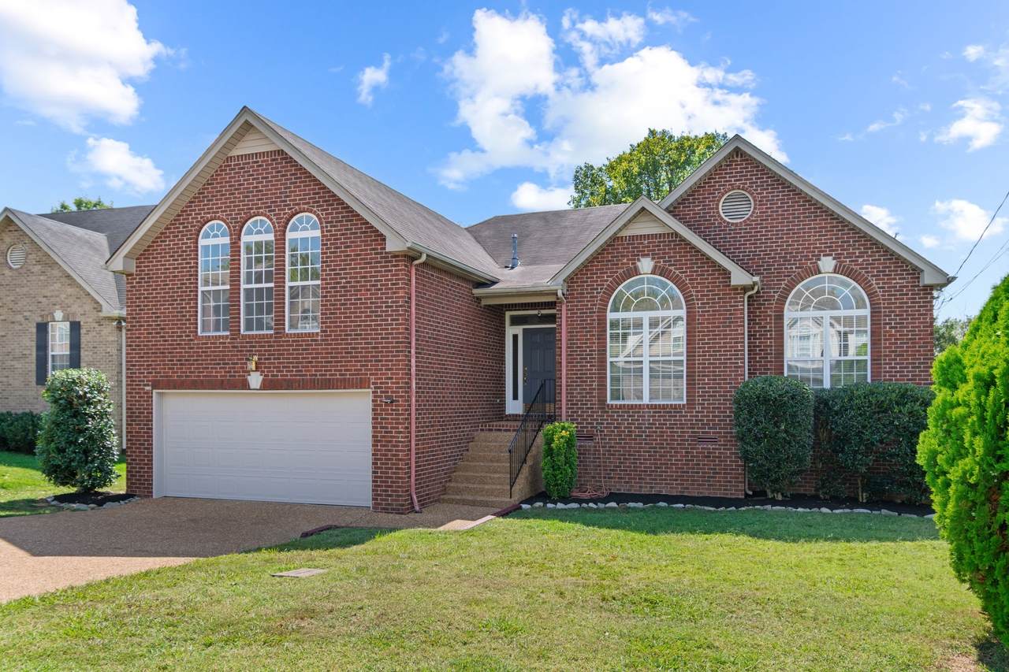
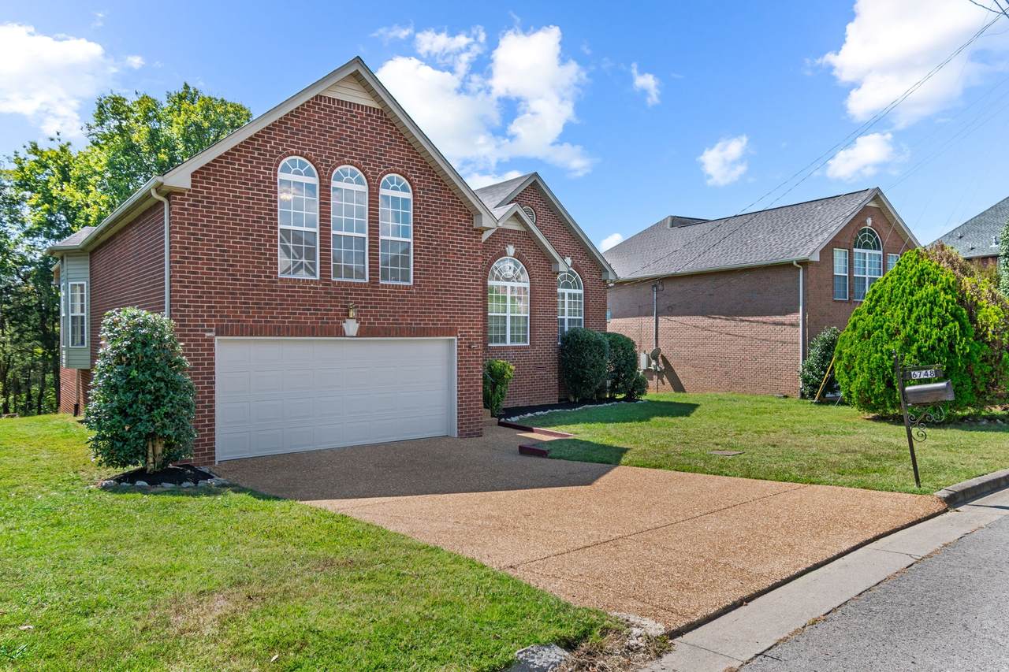
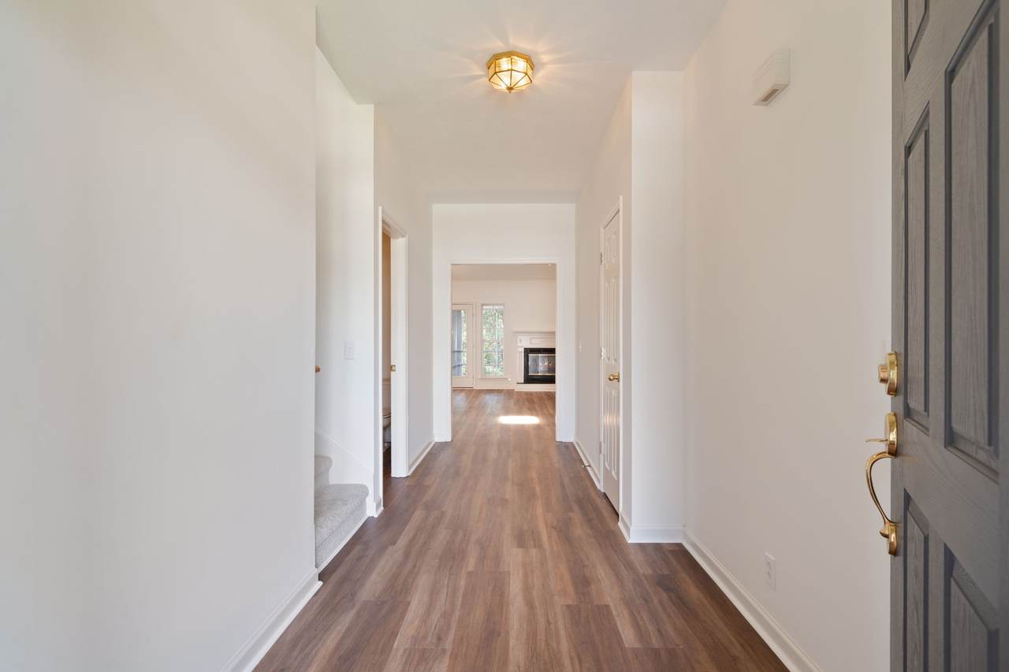
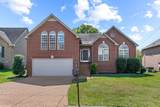
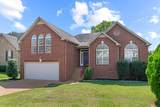
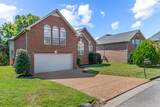
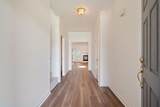
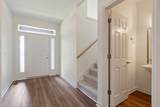
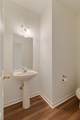
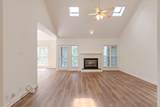
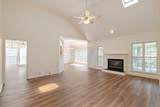
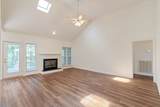
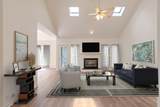
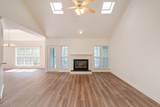
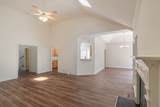
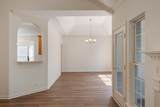
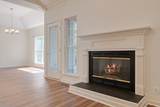
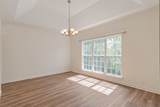
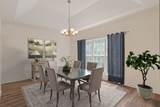
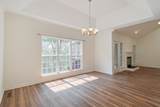
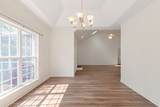
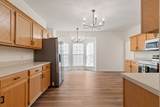
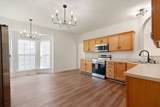
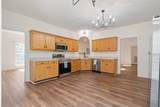
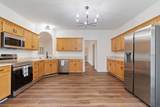
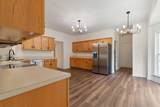
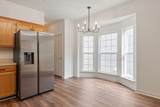
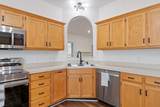
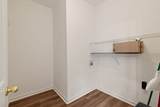
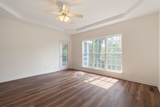
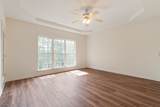
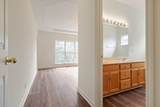
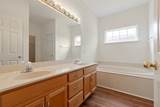
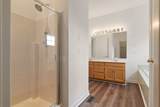
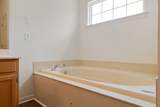
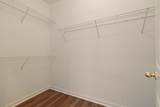
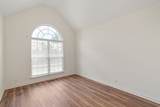
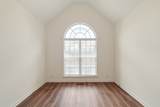
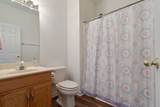
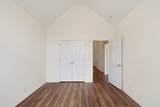
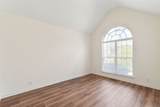
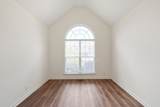
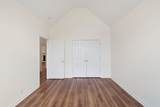
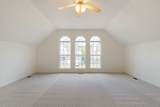
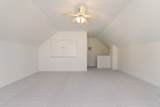
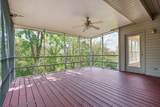
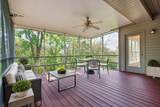
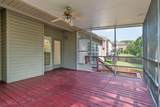
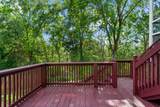
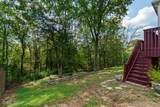
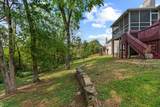
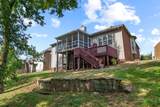
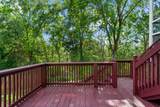
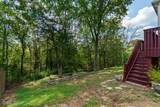
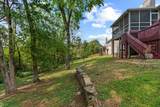
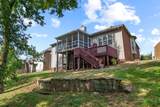
Welcome to this beautifully updated home in a prime Nashville location with direct access to Mill Creek Greenway and nearby shopping and dining. All bedrooms are conveniently on the main level, with a spacious bonus room upstairs. Inside, you'll find fresh paint throughout and all new flooringLVP on the main level and new carpet upstairs. The living room features a fireplace, 14' vaulted ceiling, skylight, and crown molding, flowing into a sun-filled dining room with tray ceiling and new lighting. The kitchen offers abundant cabinets, counter space, two pantries, brand-new Samsung appliances, and room for an island. The owner's suite includes a tray ceiling, private access to the screened deck, a walk-in closet, and a bath with double vanities, separate tub, and shower. Secondary bedrooms feature vaulted ceilings and generous closet space. Upstairs, the large bonus room with new carpet provides great flexibility for work, play, or media space. Enjoy outdoor living with a screened porch and ceiling fan, plus an additional deck overlooking a wooded common area. Other highlights include a new HVAC (2021) and a spacious 2-car garage. This move-in ready home combines comfort and a desirable location - with plenty of room to make it your own. Don't miss it!
-
3BEDS
-
0.22ACRES
-
2BATHS
-
11/2 BATHS
-
2,689SQFT
-
$0$/SQFT
School Information
Description
Welcome to this beautifully updated home in a prime Nashville location with direct access to Mill Creek Greenway and nearby shopping and dining. All bedrooms are conveniently on the main level, with a spacious bonus room upstairs. Inside, you'll find fresh paint throughout and all new flooringLVP on the main level and new carpet upstairs. The living room features a fireplace, 14' vaulted ceiling, skylight, and crown molding, flowing into a sun-filled dining room with tray ceiling and new lighting. The kitchen offers abundant cabinets, counter space, two pantries, brand-new Samsung appliances, and room for an island. The owner's suite includes a tray ceiling, private access to the screened deck, a walk-in closet, and a bath with double vanities, separate tub, and shower. Secondary bedrooms feature vaulted ceilings and generous closet space. Upstairs, the large bonus room with new carpet provides great flexibility for work, play, or media space. Enjoy outdoor living with a screened porch and ceiling fan, plus an additional deck overlooking a wooded common area. Other highlights include a new HVAC (2021) and a spacious 2-car garage. This move-in ready home combines comfort and a desirable location - with plenty of room to make it your own. Don't miss it!
 Properties marked with the IDX logo are provided courtesy of the RealTracs Internet Data Exchange Program. Some or all of the listings may not belong to the firm whose website is being visited (HPG Horner Property Group | Realty Executives, (865) 335 5700). IDX information © 2026 MTRMLS, Inc. Information is believed to be accurate but not guaranteed by the MLS or HPG Horner Property Group | Realty Executives. IDX information is provided exclusively for consumers' personal, non-commercial use and may not be used for any purpose other than to identify prospective properties consumers may be interested in purchasing. Data last updated 2026-10-07T10:07:22.22.
Based on information submitted to the MLS GRID as of 2026-10-07T10:07:22.22. All data is obtained from various sources and may not have been verified by broker or MLS GRID. Supplied Open House Information is subject to change without notice. All information should be independently reviewed and verified for accuracy. Properties may or may not be listed by the office/agent presenting the information.
Click here for MLS GRID DMCA Notice
 Offered by Keller Williams Realty Nashville/Franklin: .
Copyright 2026 RealTracs, Inc. Information Is Believed To Be Accurate But Not Guaranteed. Listings courtesy of Realtracs MLS as distributed by MLS GRID.