














Description
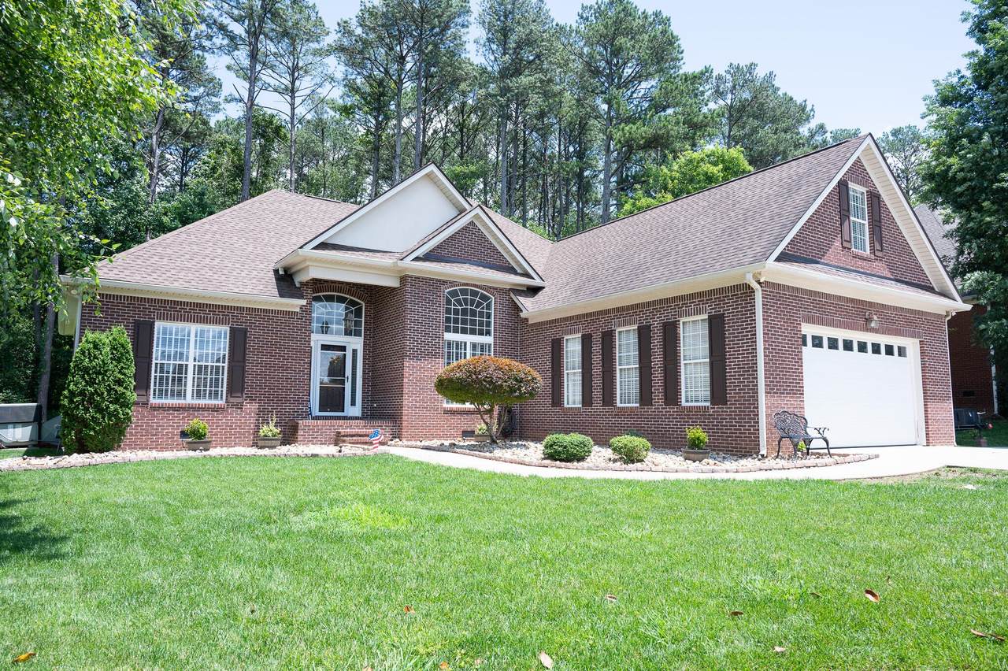
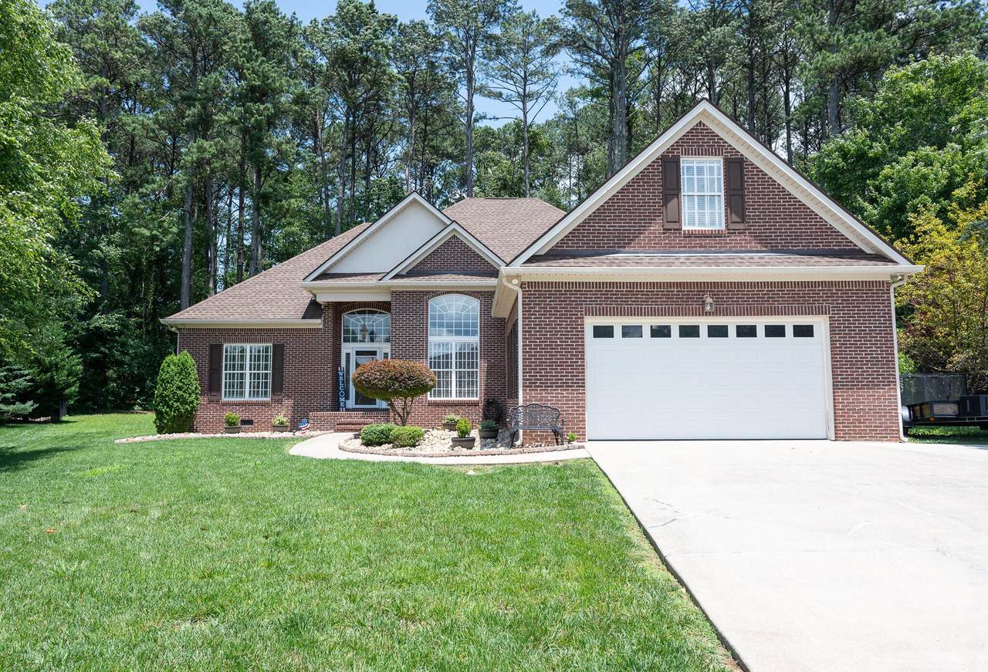
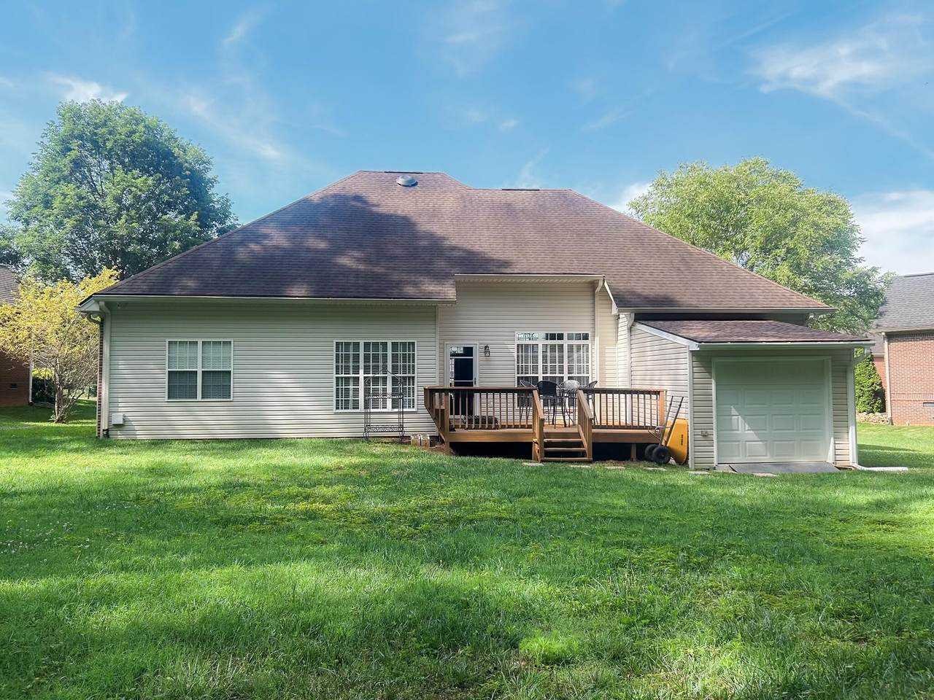
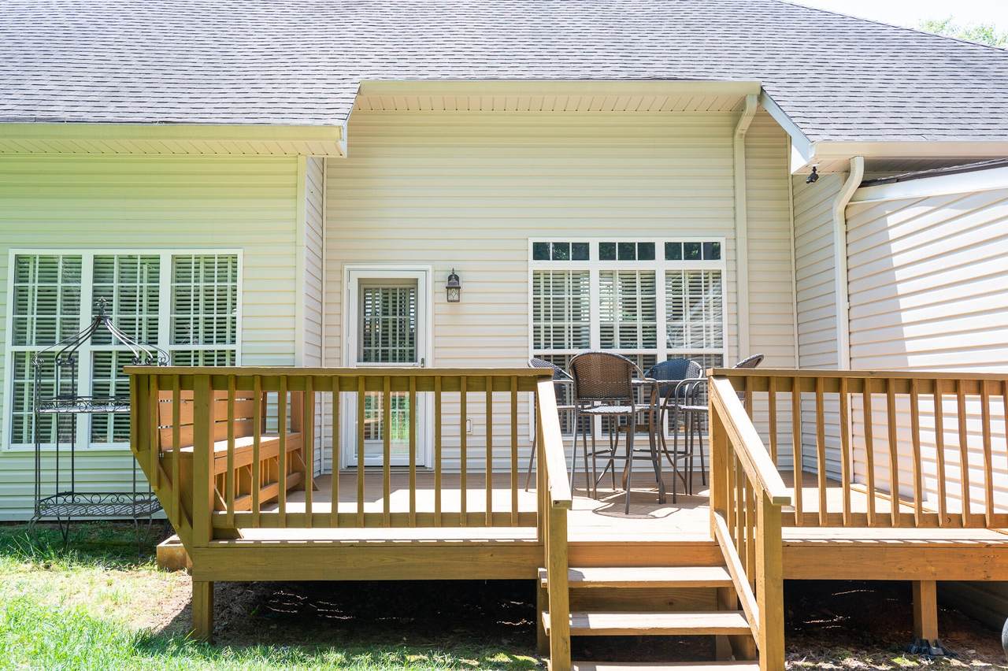
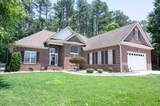
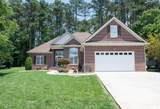
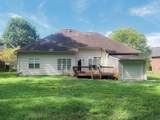
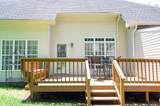
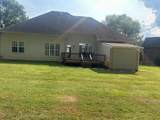
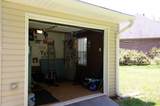
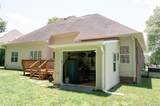
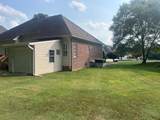
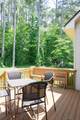
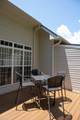
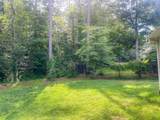
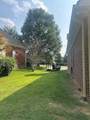
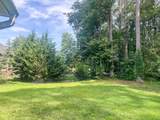
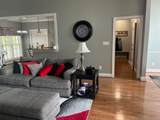
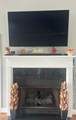
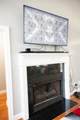
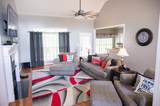
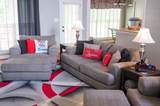
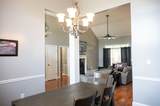
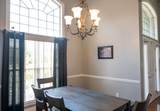
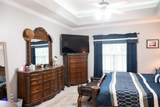
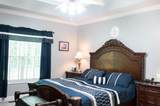
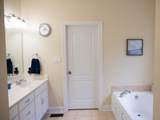
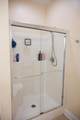
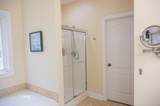
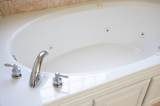
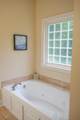
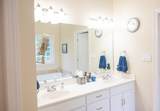
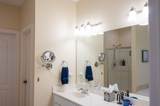
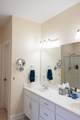
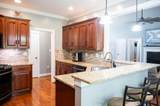
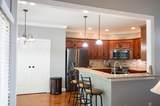
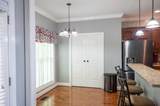
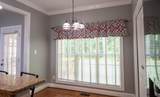
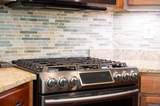
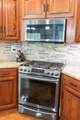
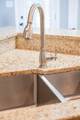
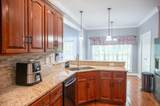
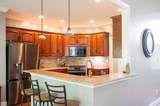
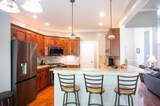
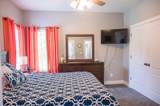
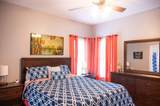
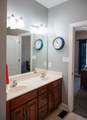
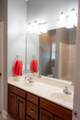
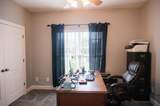
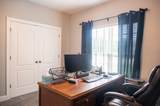
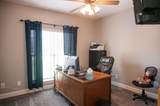
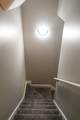
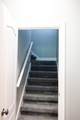
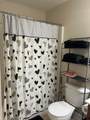
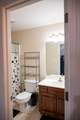
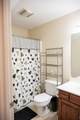
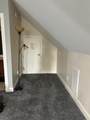
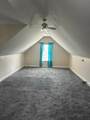
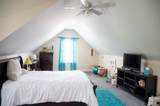
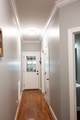
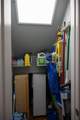
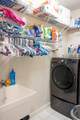
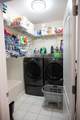
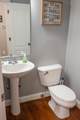
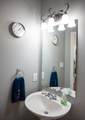
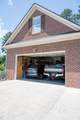
Location! NW Cleveland! Virtual Tour: https://www.relahq.com/mls/196369796 Immaculate 4-bedroom, 3.5-bath home, situated on a LEVEL, newly landscaped lot in a sought-after neighborhood. *NO HOA FEES *Split-bedroom layout *Kitchen Bar *Built-in pantry in Kitchen *11'x17' Workshop *Built-in shelves in laundry room & garage, *Smart Light switches *Security cameras stay *Newly stained back deck *Newly installed interior roof vent and lighting in walk-out attic *Extra parking pad space in driveway for extra parking Step inside the bright home to a spacious Great Room with soaring ceilings, hardwood flooring, gas fireplace and newer ceiling light/fan fixture in Great Room. The open layout flows seamlessly into the Kitchen/eat-in area with bay window to enjoy back yard views; Granite countertops, stylish stacked-stone backsplash, Energy Star rated stainless steel appliances (including gas stove and refrigerator), and new Delta sink faucet. The separate dining room is perfect for special meals or use as an office. The spacious 2-car, 24.3' x 26' garage is ideal for fitting your larger vehicles/toys! The laundry room, a storage closet and half-bath is conveniently located near garage entryway where you can remove your shoes and carry groceries to the Kitchen. The large primary suite, located on main level, offers a peaceful retreat with a stunning trey ceiling, new plush carpet, dimmable lighting, and a spa-inspired Bath En-suite complete with a soaking tub, walk-in shower, double vanity, and spacious walk-in closet. On the opposite side of the home, the two secondary bedrooms share a full bath—perfect for family or guests. Upstairs, a fourth Bonus Bedroom with Bath En-Suite is ideal for multi-generational use; or use as an office or media room; there is also a walk-out attic for storage! External plug is installed on home for a portable generator. Buyer to verify all information.
-
4BEDS
-
0.33ACRES
-
3BATHS
-
11/2 BATHS
-
2,653SQFT
-
$0$/SQFT
School Information
Description
Location! NW Cleveland! Virtual Tour: https://www.relahq.com/mls/196369796 Immaculate 4-bedroom, 3.5-bath home, situated on a LEVEL, newly landscaped lot in a sought-after neighborhood. *NO HOA FEES *Split-bedroom layout *Kitchen Bar *Built-in pantry in Kitchen *11'x17' Workshop *Built-in shelves in laundry room & garage, *Smart Light switches *Security cameras stay *Newly stained back deck *Newly installed interior roof vent and lighting in walk-out attic *Extra parking pad space in driveway for extra parking Step inside the bright home to a spacious Great Room with soaring ceilings, hardwood flooring, gas fireplace and newer ceiling light/fan fixture in Great Room. The open layout flows seamlessly into the Kitchen/eat-in area with bay window to enjoy back yard views; Granite countertops, stylish stacked-stone backsplash, Energy Star rated stainless steel appliances (including gas stove and refrigerator), and new Delta sink faucet. The separate dining room is perfect for special meals or use as an office. The spacious 2-car, 24.3' x 26' garage is ideal for fitting your larger vehicles/toys! The laundry room, a storage closet and half-bath is conveniently located near garage entryway where you can remove your shoes and carry groceries to the Kitchen. The large primary suite, located on main level, offers a peaceful retreat with a stunning trey ceiling, new plush carpet, dimmable lighting, and a spa-inspired Bath En-suite complete with a soaking tub, walk-in shower, double vanity, and spacious walk-in closet. On the opposite side of the home, the two secondary bedrooms share a full bath—perfect for family or guests. Upstairs, a fourth Bonus Bedroom with Bath En-Suite is ideal for multi-generational use; or use as an office or media room; there is also a walk-out attic for storage! External plug is installed on home for a portable generator. Buyer to verify all information.
 Properties marked with the IDX logo are provided courtesy of the RealTracs Internet Data Exchange Program. Some or all of the listings may not belong to the firm whose website is being visited (HPG Horner Property Group | Realty Executives, (865) 335 5700). IDX information © 2026 MTRMLS, Inc. Information is believed to be accurate but not guaranteed by the MLS or HPG Horner Property Group | Realty Executives. IDX information is provided exclusively for consumers' personal, non-commercial use and may not be used for any purpose other than to identify prospective properties consumers may be interested in purchasing. Data last updated 2026-10-08T09:07:03.813.
Based on information submitted to the MLS GRID as of 2026-10-08T09:07:03.813. All data is obtained from various sources and may not have been verified by broker or MLS GRID. Supplied Open House Information is subject to change without notice. All information should be independently reviewed and verified for accuracy. Properties may or may not be listed by the office/agent presenting the information.
Click here for MLS GRID DMCA Notice
 Offered by LPT Realty LLC: .
Copyright 2026 RealTracs, Inc. Information Is Believed To Be Accurate But Not Guaranteed. Listings courtesy of Realtracs MLS as distributed by MLS GRID.