





Description
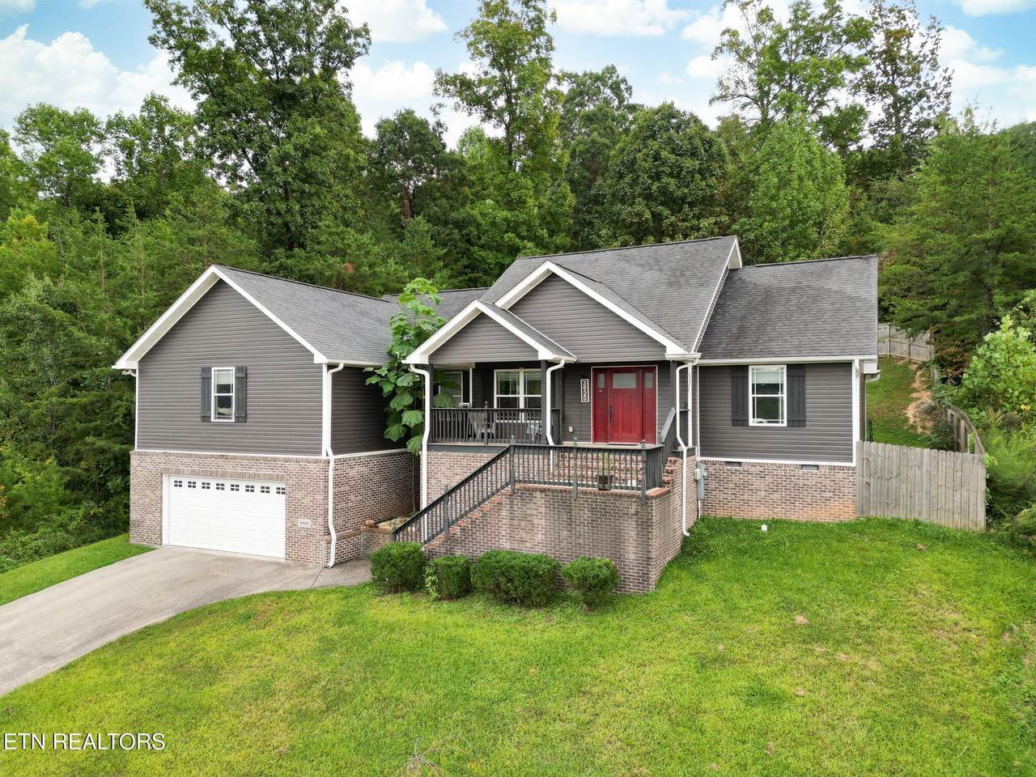
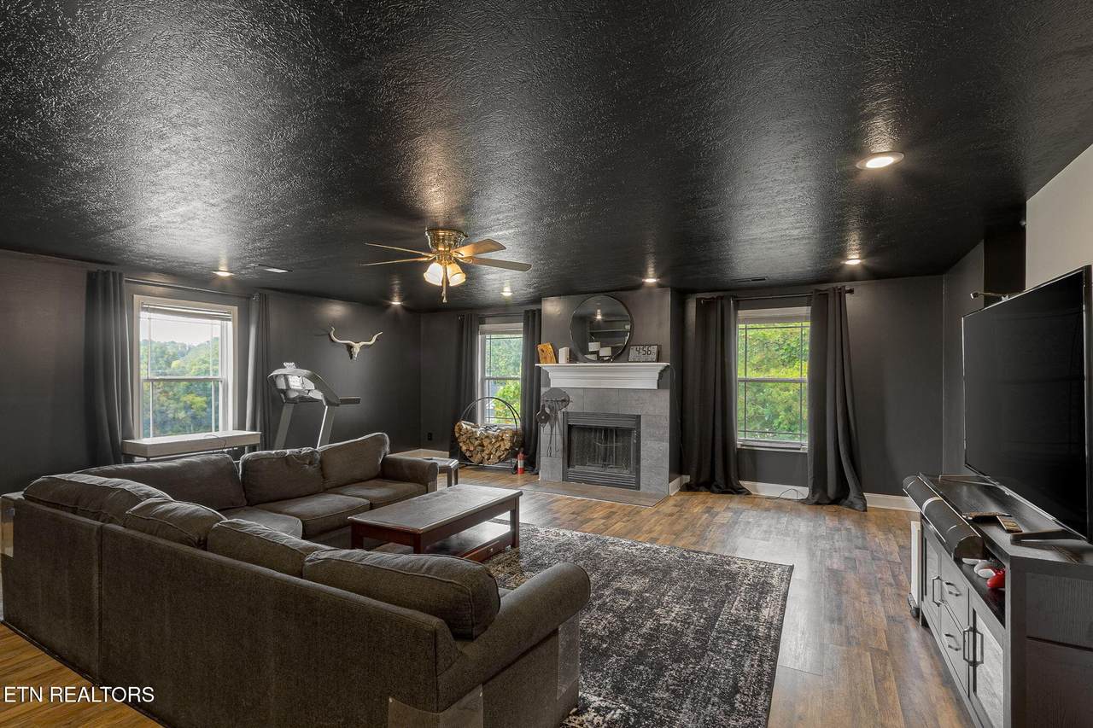
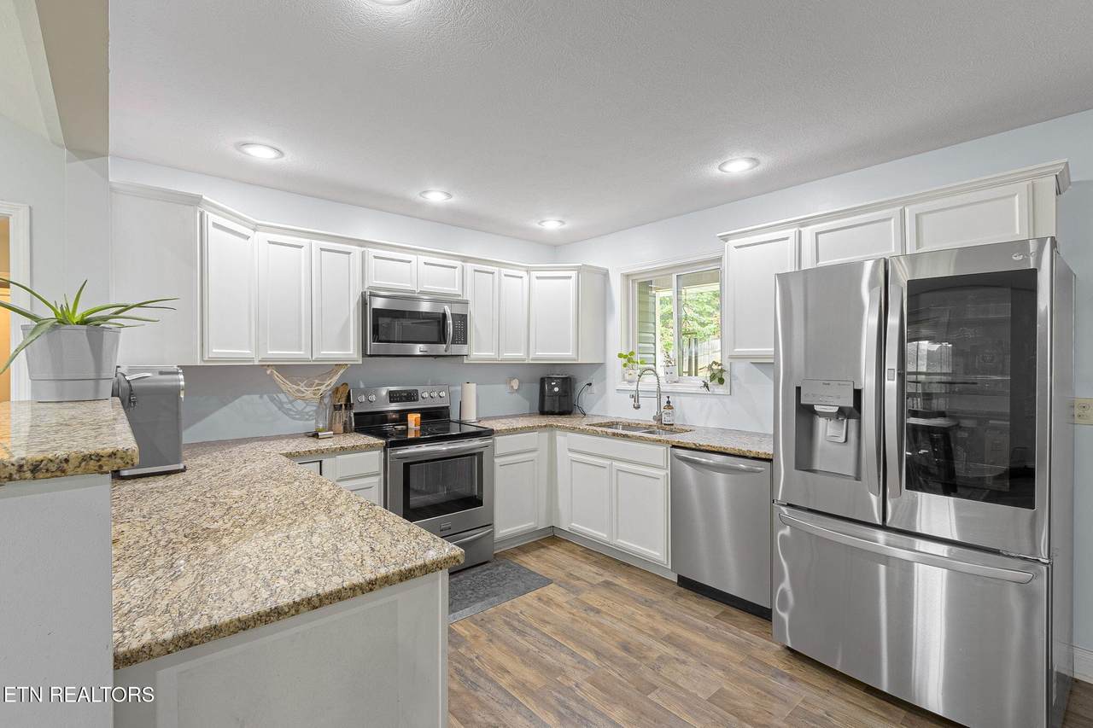
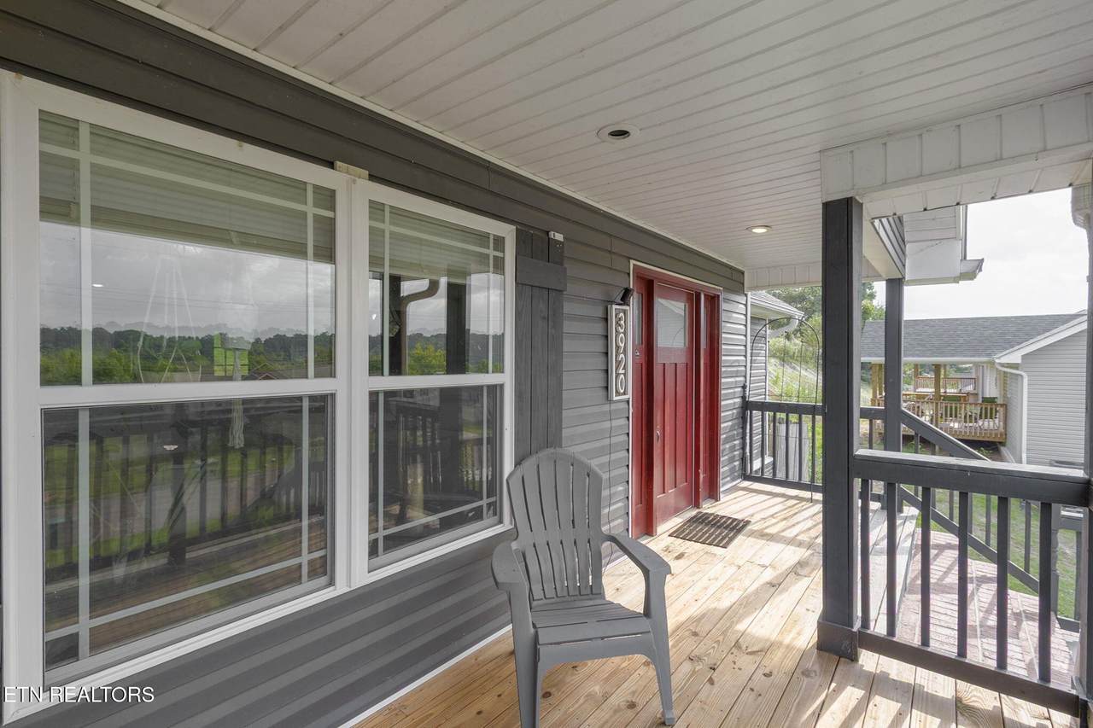
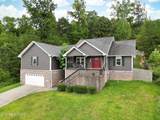
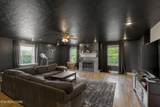
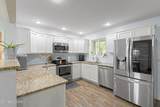
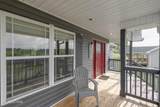
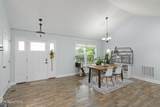
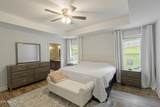
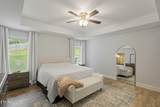
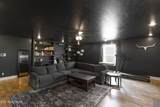
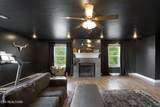
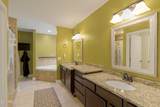
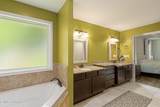
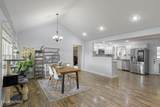
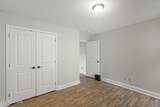
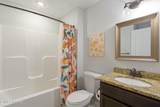
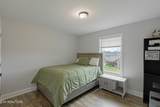
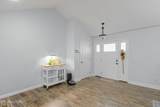
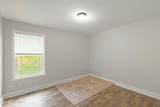
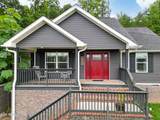
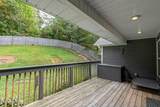
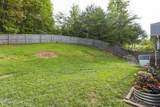
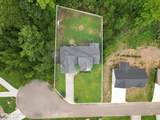
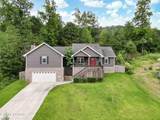
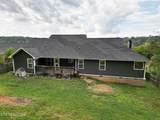
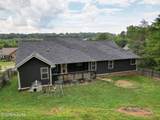
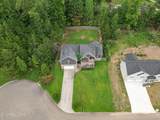
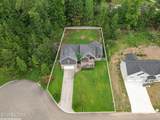
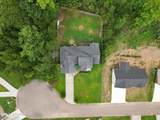
Motivated Seller: This inviting 3 bedroom, 2 bath home offers the ease of all one-level living with a thoughtful split-bedroom floor plan. Beautiful wooden floors flow throughout, adding warmth and character to every room. The spacious layout features a large theater room complete with custom shelves and a wood burning fireplace, perfect for entertaining and movie nights. The designated laundry area conveniently located next to the primary suite. The primary bedroom provides a private retreat with its own en-suite bath and walk in shower. A huge walk thru closet has access from primary bathroom and thru the bedroom. The two additional bedrooms are well-sized, large closets which share a second full bath. A two-car garage offers ample parking and storage, with access to the main level from both the garage and front entry stairs. Set on 0.56 acres, this property features a fenced backyard, perfect for pets or play, and a large front yard with amazing views to enjoy from the front porch. Designed for comfort, convenience, and everyday living, this home offers both functionality and charm.
-
3BEDS
-
0.57ACRES
-
2BATHS
-
01/2 BATHS
-
2,328SQFT
-
$0$/SQFT
School Information
Description
Motivated Seller: This inviting 3 bedroom, 2 bath home offers the ease of all one-level living with a thoughtful split-bedroom floor plan. Beautiful wooden floors flow throughout, adding warmth and character to every room. The spacious layout features a large theater room complete with custom shelves and a wood burning fireplace, perfect for entertaining and movie nights. The designated laundry area conveniently located next to the primary suite. The primary bedroom provides a private retreat with its own en-suite bath and walk in shower. A huge walk thru closet has access from primary bathroom and thru the bedroom. The two additional bedrooms are well-sized, large closets which share a second full bath. A two-car garage offers ample parking and storage, with access to the main level from both the garage and front entry stairs. Set on 0.56 acres, this property features a fenced backyard, perfect for pets or play, and a large front yard with amazing views to enjoy from the front porch. Designed for comfort, convenience, and everyday living, this home offers both functionality and charm.
 Properties marked with the IDX logo are provided courtesy of the RealTracs Internet Data Exchange Program. Some or all of the listings may not belong to the firm whose website is being visited (HPG Horner Property Group | Realty Executives, (865) 335 5700). IDX information © 2026 MTRMLS, Inc. Information is believed to be accurate but not guaranteed by the MLS or HPG Horner Property Group | Realty Executives. IDX information is provided exclusively for consumers' personal, non-commercial use and may not be used for any purpose other than to identify prospective properties consumers may be interested in purchasing. Data last updated 2026-10-08T09:07:03.813.
Based on information submitted to the MLS GRID as of 2026-10-08T09:07:03.813. All data is obtained from various sources and may not have been verified by broker or MLS GRID. Supplied Open House Information is subject to change without notice. All information should be independently reviewed and verified for accuracy. Properties may or may not be listed by the office/agent presenting the information.
Click here for MLS GRID DMCA Notice
 Offered by Century 21 Legacy: .
Copyright 2026 RealTracs, Inc. Information Is Believed To Be Accurate But Not Guaranteed. Listings courtesy of Realtracs MLS as distributed by MLS GRID.