

















































Description
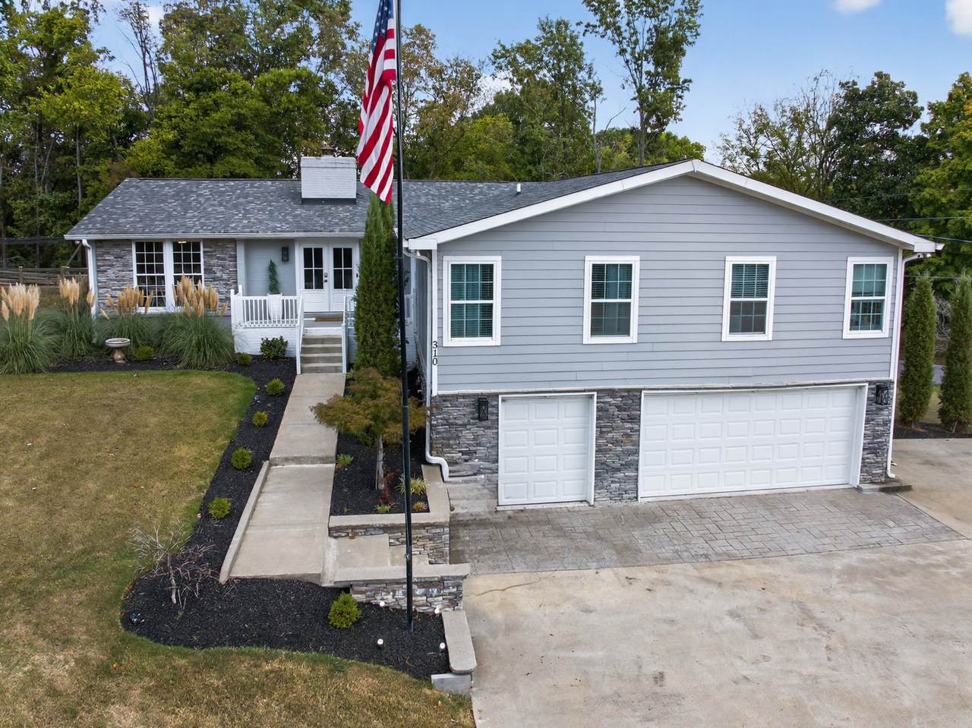
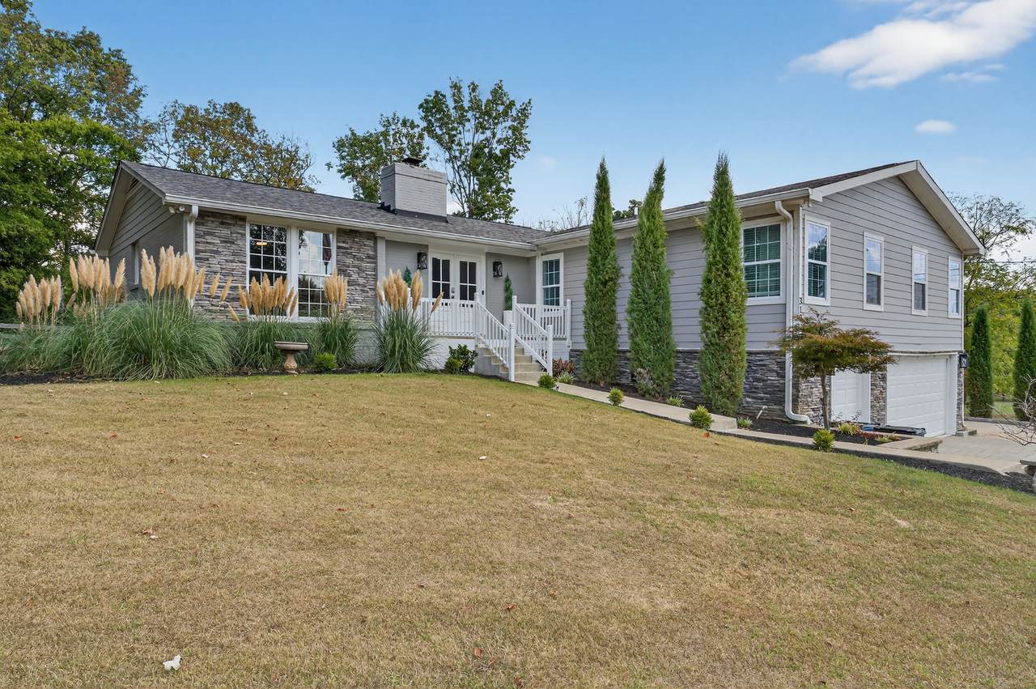
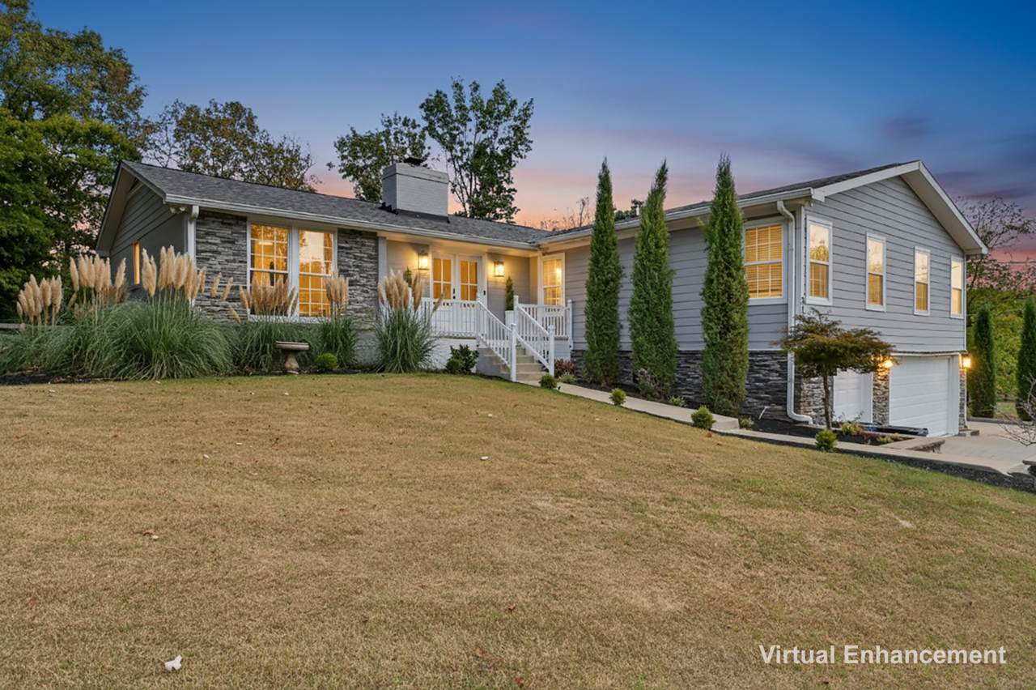
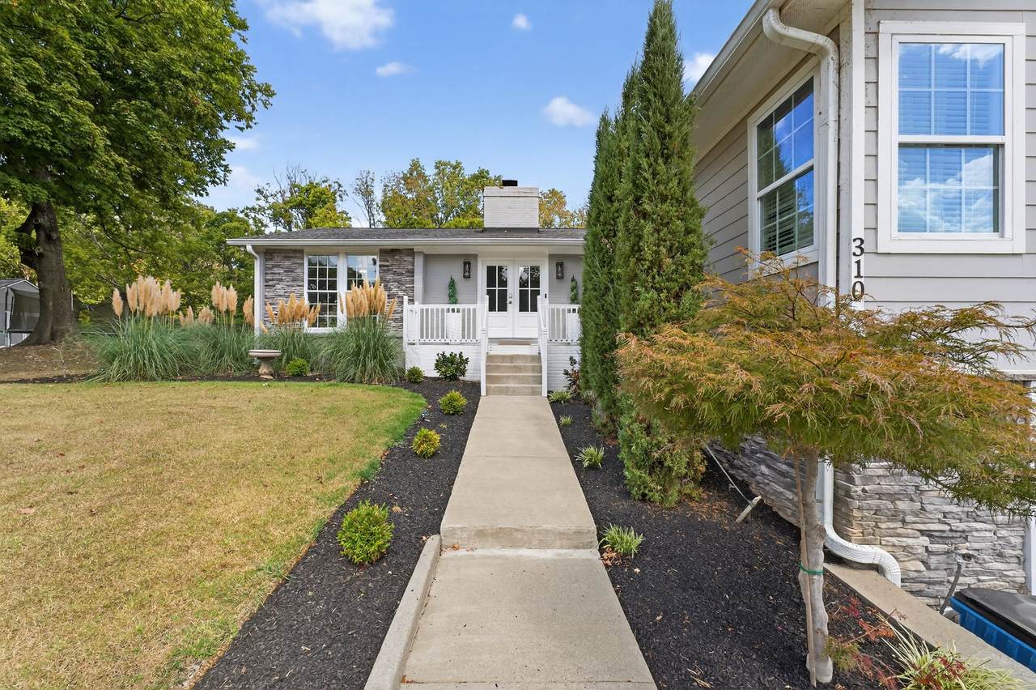
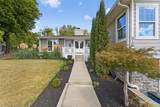
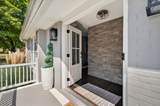
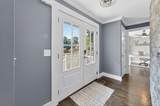
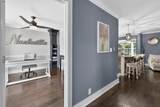
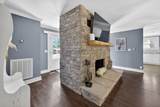
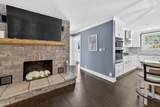
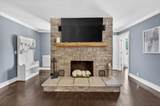
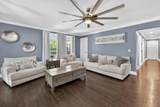
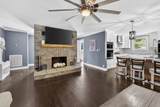
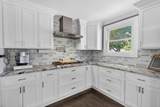
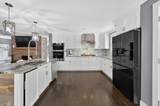
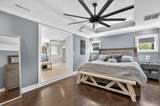
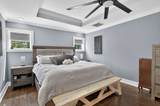
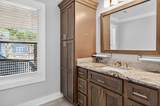
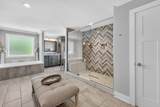
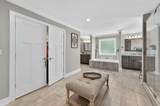
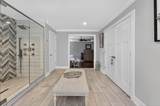
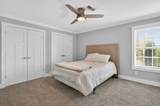
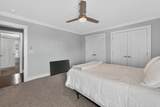
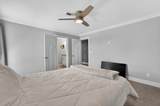
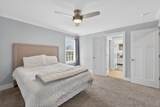
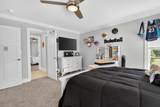
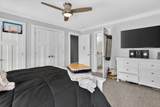
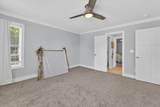
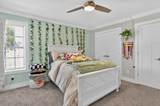
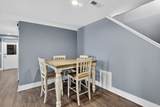
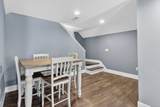
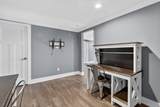
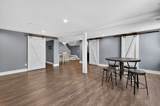
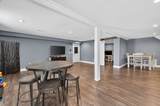
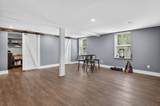
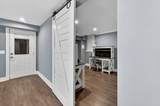
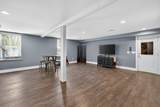
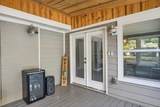
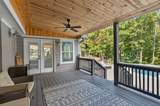
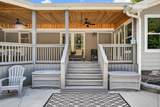
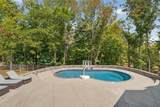
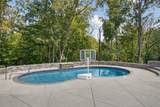
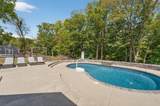
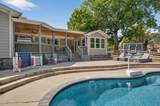
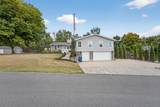
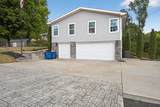
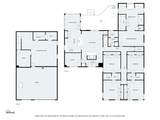
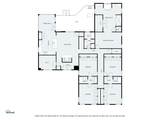
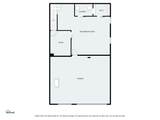
Welcome to 310 Weeping Elm, a rare chance to own a fully renovated 5-bedroom home on over an acre in one of Mount Juliet’s most peaceful and sought-after areas. This property offers the perfect blend of updated interiors, privacy, and outdoor living, all just minutes from shopping, dining, and highly regarded Wilson County schools. Inside, the home features a bright, open layout with quality craftsmanship and timeless finishes throughout. The kitchen serves as the centerpiece, complete with a large island, custom cabinetry, stainless steel appliances, and a seamless connection to the main living spaces, making it ideal for both entertaining and everyday living. The living room showcases a beautiful stone fireplace, while the dining area is filled with natural light and overlooks the backyard, creating a warm and inviting space. Outside, enjoy your own private retreat with a pool, mature trees, and peaceful surroundings that offer both relaxation and privacy. With five spacious bedrooms, flexible areas for a home office or bonus space, and a three-car garage, this home provides both functionality and comfort. Seller offering up to $15,000 toward buyer concessions with an acceptable offer, giving buyers the opportunity to reduce closing costs or explore interest rate buydown options. Opportunities like this, with acreage, updates, a pool, and five bedrooms in Mount Juliet, are hard to find. Schedule your showing today.
-
5BEDS
-
1.31ACRES
-
4BATHS
-
01/2 BATHS
-
3,540SQFT
-
$0$/SQFT
School Information
Description
Welcome to 310 Weeping Elm, a rare chance to own a fully renovated 5-bedroom home on over an acre in one of Mount Juliet’s most peaceful and sought-after areas. This property offers the perfect blend of updated interiors, privacy, and outdoor living, all just minutes from shopping, dining, and highly regarded Wilson County schools. Inside, the home features a bright, open layout with quality craftsmanship and timeless finishes throughout. The kitchen serves as the centerpiece, complete with a large island, custom cabinetry, stainless steel appliances, and a seamless connection to the main living spaces, making it ideal for both entertaining and everyday living. The living room showcases a beautiful stone fireplace, while the dining area is filled with natural light and overlooks the backyard, creating a warm and inviting space. Outside, enjoy your own private retreat with a pool, mature trees, and peaceful surroundings that offer both relaxation and privacy. With five spacious bedrooms, flexible areas for a home office or bonus space, and a three-car garage, this home provides both functionality and comfort. Seller offering up to $15,000 toward buyer concessions with an acceptable offer, giving buyers the opportunity to reduce closing costs or explore interest rate buydown options. Opportunities like this, with acreage, updates, a pool, and five bedrooms in Mount Juliet, are hard to find. Schedule your showing today.
 Properties marked with the IDX logo are provided courtesy of the RealTracs Internet Data Exchange Program. Some or all of the listings may not belong to the firm whose website is being visited (HPG Horner Property Group | Realty Executives, (865) 335 5700). IDX information © 2026 MTRMLS, Inc. Information is believed to be accurate but not guaranteed by the MLS or HPG Horner Property Group | Realty Executives. IDX information is provided exclusively for consumers' personal, non-commercial use and may not be used for any purpose other than to identify prospective properties consumers may be interested in purchasing. Data last updated 2026-10-07T10:07:22.22.
Based on information submitted to the MLS GRID as of 2026-10-07T10:07:22.22. All data is obtained from various sources and may not have been verified by broker or MLS GRID. Supplied Open House Information is subject to change without notice. All information should be independently reviewed and verified for accuracy. Properties may or may not be listed by the office/agent presenting the information.
Click here for MLS GRID DMCA Notice
 Offered by Benchmark Realty, LLC: .
Copyright 2026 RealTracs, Inc. Information Is Believed To Be Accurate But Not Guaranteed. Listings courtesy of Realtracs MLS as distributed by MLS GRID.