








Description
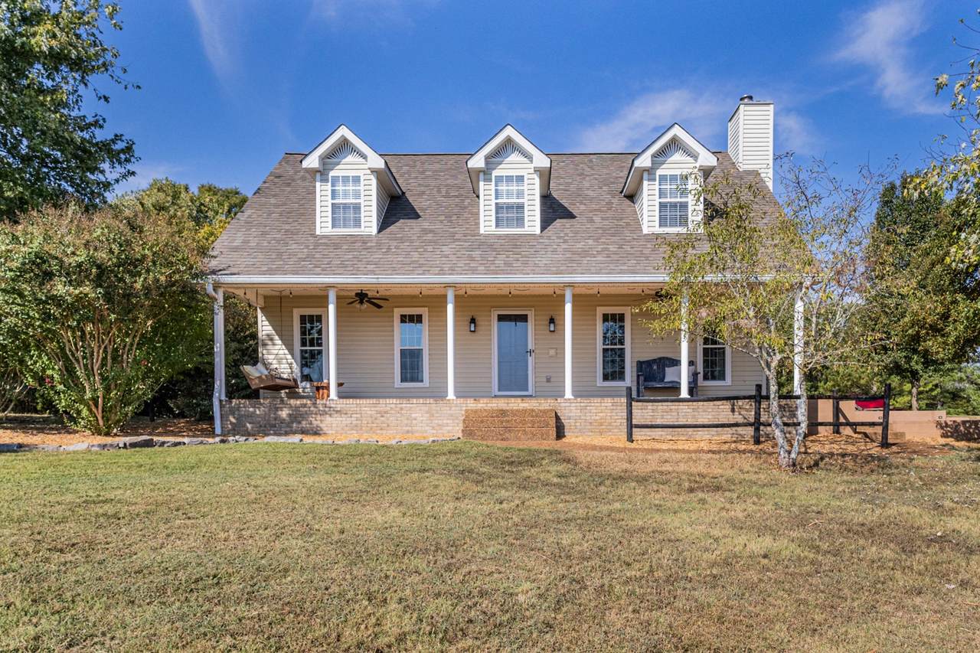
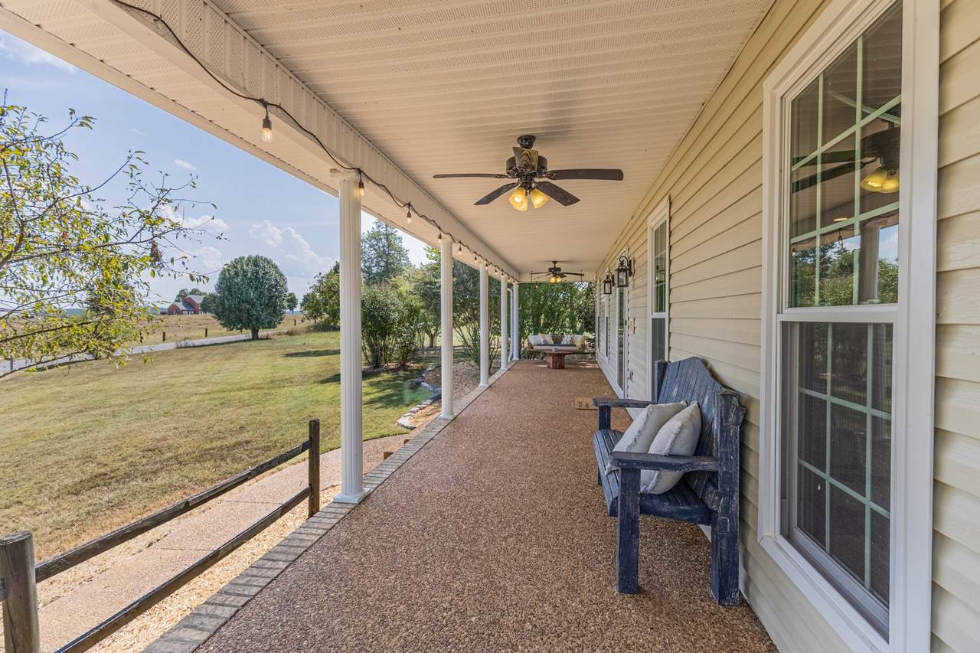
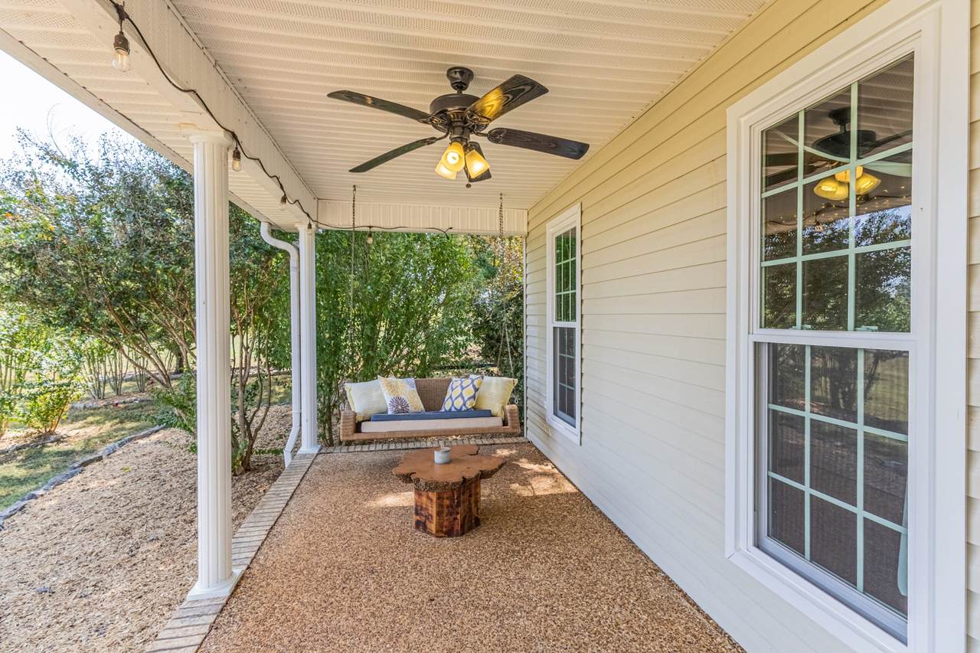
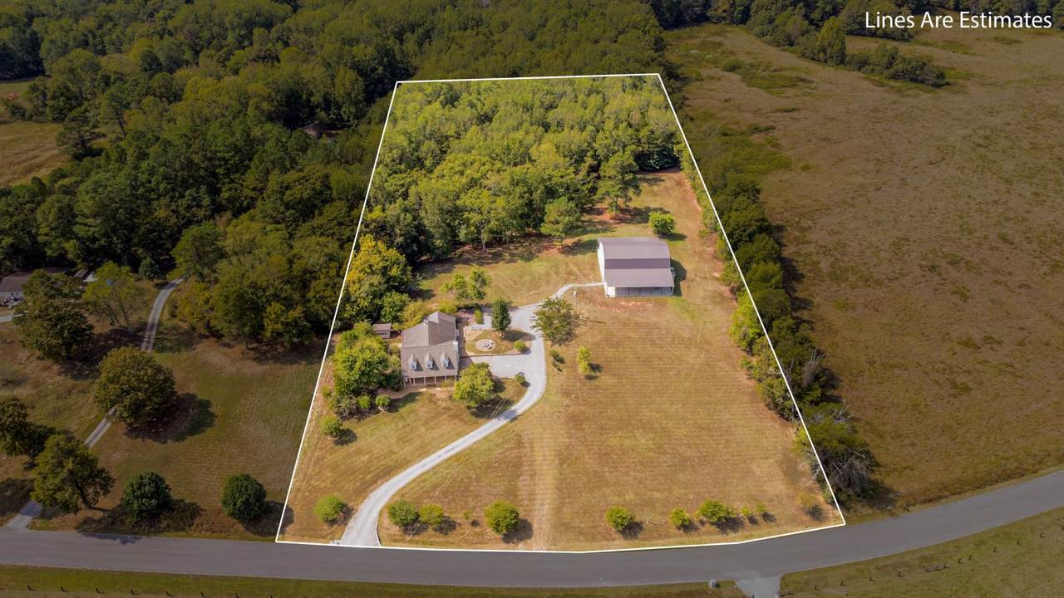
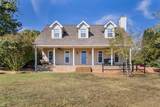
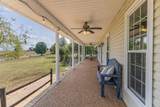
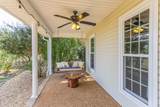
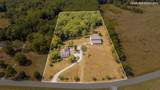
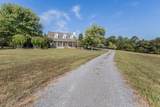
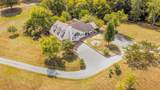
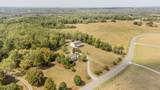
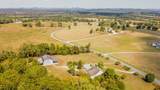
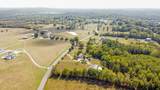
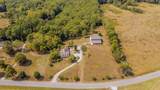
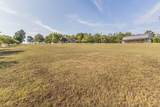
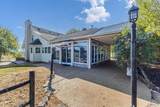
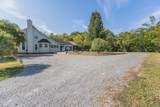
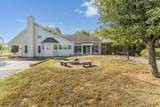
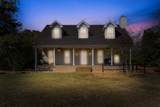
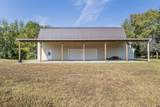
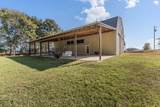
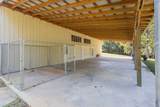
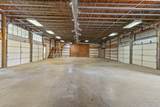
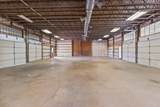
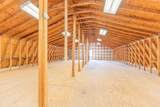
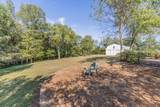
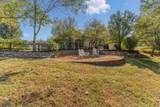
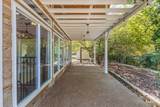
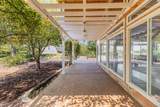
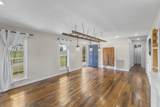
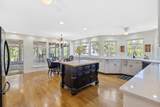
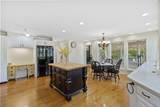
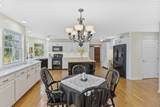
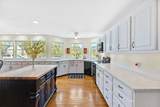
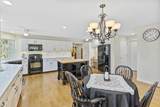
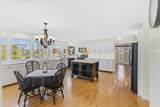
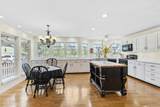
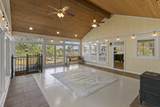
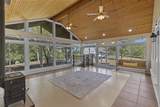
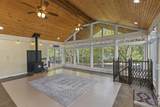
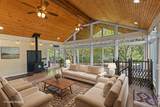
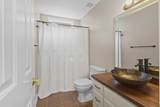
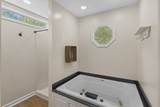
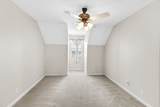
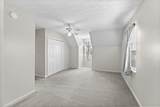
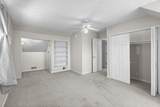
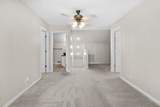
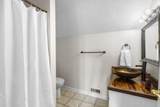
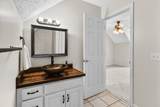
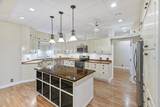
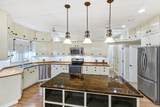
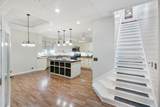
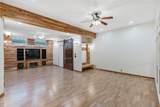
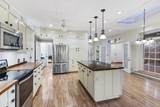
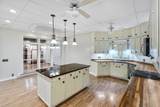
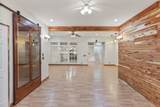
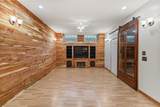
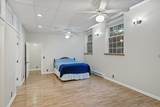
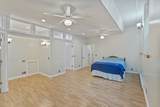
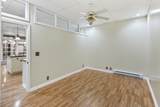
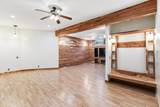
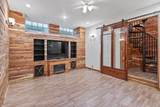
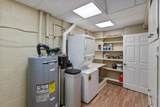
Beautifully renovated farmhouse north of town with custom finishes and charming country appeal. This spacious three-level home is perfect for large families and large gatherings and offers distinctly separate spaces, ideal for multigenerational living. The main level features an oversized kitchen with quartz countertops, custom cabinetry, and plenty of natural light. The sunroom right off the kitchen has vaulted ceilings and large 6-foot windows that overlook the spacious and private backyard. Two wood-burning fireplaces on the main floor add warmth and character, making the home cozy during the colder months. The basement offers 10-foot ceilings, a second full kitchen, a bedroom, an office, and a large living area. With its own set of appliances and living spaces, this level is perfect for guests, extended family, or rental potential. Outside, the property is designed to enjoy the natural surroundings. Beautiful landscaping, multiple porch swings, and walking trails create the perfect setting to unwind. Less than 3/4 of a mile away, the Cumberland River wraps around the area, attracting local wildlife and adding to the property's serene atmosphere. The detached garage/barn is a standout feature on this property. This impressive 40x60 heated and cooled building includes 12-foot ceilings, four garage doors (including two 12-foot drive-through doors), a 60x32 loft with 8-foot walls and a 12-foot peak, plus a 25x60 covered awning with concrete flooring on both sides—ideal for storage, hobbies, or business use. This property is one of a kind and a must see!
-
5BEDS
-
5.22ACRES
-
4BATHS
-
01/2 BATHS
-
4,949SQFT
-
$0$/SQFT
School Information
Description
Beautifully renovated farmhouse north of town with custom finishes and charming country appeal. This spacious three-level home is perfect for large families and large gatherings and offers distinctly separate spaces, ideal for multigenerational living. The main level features an oversized kitchen with quartz countertops, custom cabinetry, and plenty of natural light. The sunroom right off the kitchen has vaulted ceilings and large 6-foot windows that overlook the spacious and private backyard. Two wood-burning fireplaces on the main floor add warmth and character, making the home cozy during the colder months. The basement offers 10-foot ceilings, a second full kitchen, a bedroom, an office, and a large living area. With its own set of appliances and living spaces, this level is perfect for guests, extended family, or rental potential. Outside, the property is designed to enjoy the natural surroundings. Beautiful landscaping, multiple porch swings, and walking trails create the perfect setting to unwind. Less than 3/4 of a mile away, the Cumberland River wraps around the area, attracting local wildlife and adding to the property's serene atmosphere. The detached garage/barn is a standout feature on this property. This impressive 40x60 heated and cooled building includes 12-foot ceilings, four garage doors (including two 12-foot drive-through doors), a 60x32 loft with 8-foot walls and a 12-foot peak, plus a 25x60 covered awning with concrete flooring on both sides—ideal for storage, hobbies, or business use. This property is one of a kind and a must see!
 Properties marked with the IDX logo are provided courtesy of the RealTracs Internet Data Exchange Program. Some or all of the listings may not belong to the firm whose website is being visited (HPG Horner Property Group | Realty Executives, (865) 335 5700). IDX information © 2026 MTRMLS, Inc. Information is believed to be accurate but not guaranteed by the MLS or HPG Horner Property Group | Realty Executives. IDX information is provided exclusively for consumers' personal, non-commercial use and may not be used for any purpose other than to identify prospective properties consumers may be interested in purchasing. Data last updated 2026-10-08T09:07:03.813.
Based on information submitted to the MLS GRID as of 2026-10-08T09:07:03.813. All data is obtained from various sources and may not have been verified by broker or MLS GRID. Supplied Open House Information is subject to change without notice. All information should be independently reviewed and verified for accuracy. Properties may or may not be listed by the office/agent presenting the information.
Click here for MLS GRID DMCA Notice
 Offered by Complete Real Estate, LLC: .
Copyright 2026 RealTracs, Inc. Information Is Believed To Be Accurate But Not Guaranteed. Listings courtesy of Realtracs MLS as distributed by MLS GRID.