





Skip To Content

276 Lochmere Drive

Morristown, TN 37814
  • $555,000
  • STATUS: Closed
  • ON SITE: 461 Days
  • ID#: 1307266
Sold - 05/19/2026
$555,000
SOLD - 05/19/2026
  • 4
    BEDS
  • 0.18
    ACRES
  • 3
    BATHS
  • 1
    1/2 BATHS
  • 3,134
    SQFT
  • $0
    $/SQFT
Neighborhood:
Type:
Single-Family Home
Built:
2022
County:
Area:

School Ratings & Info

Description

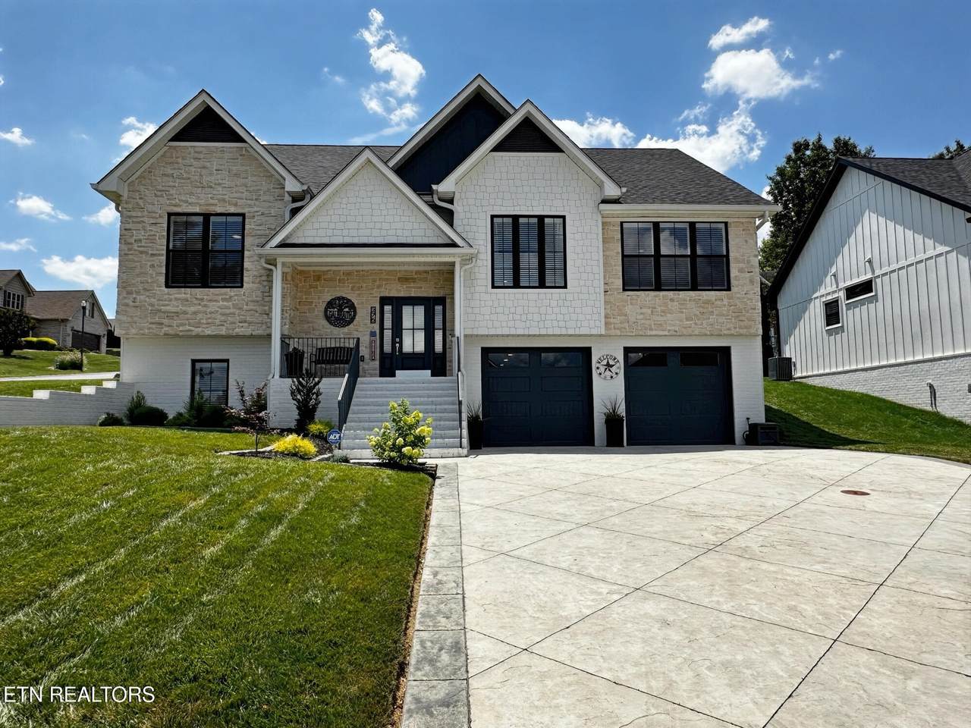
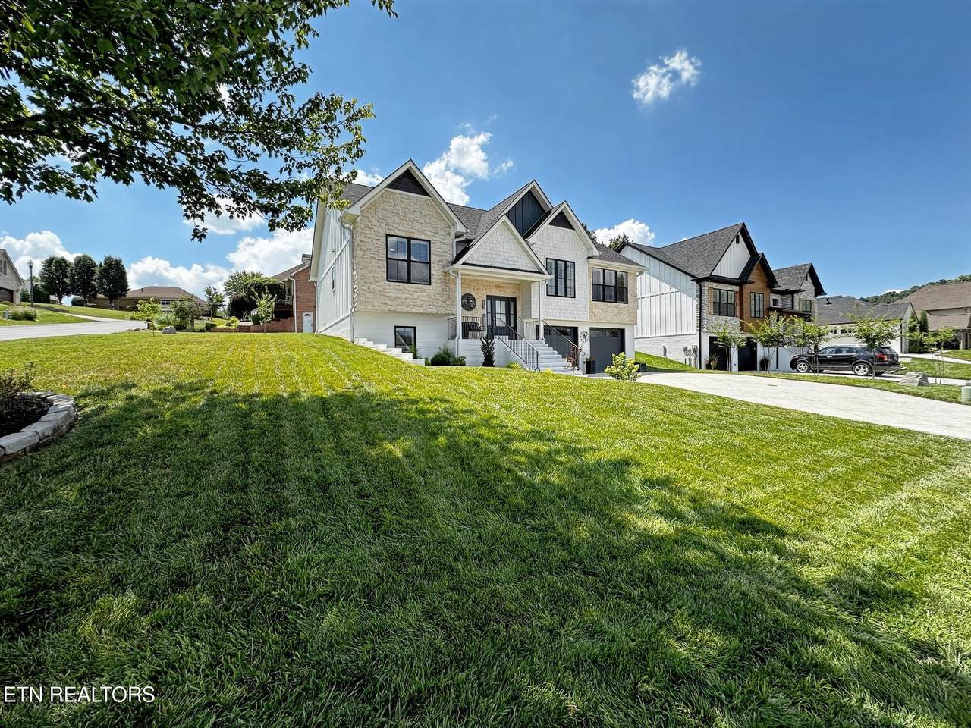
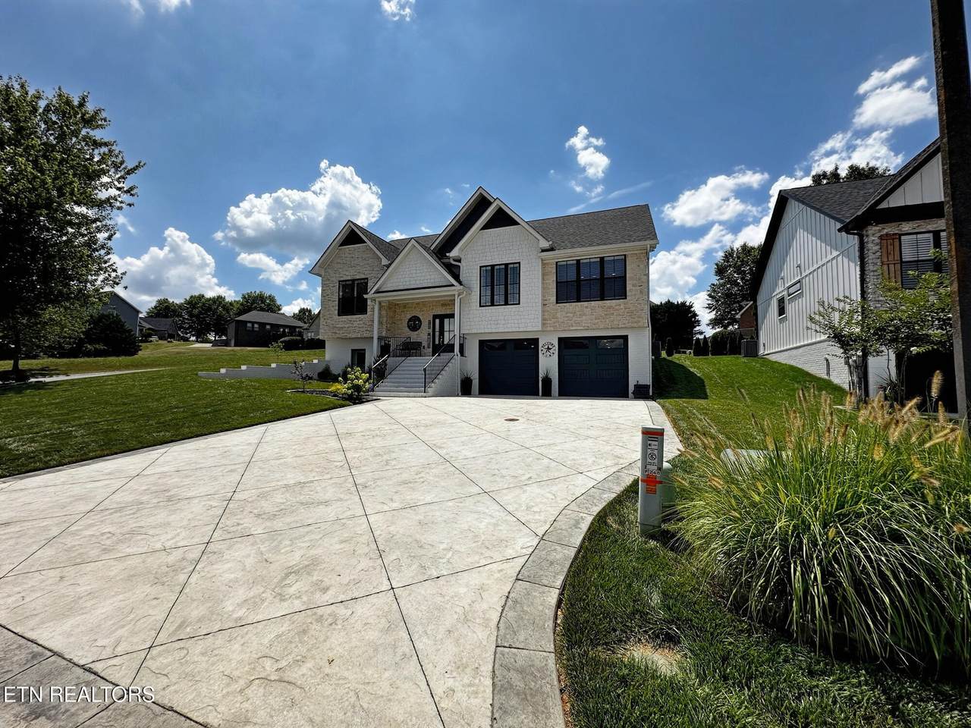
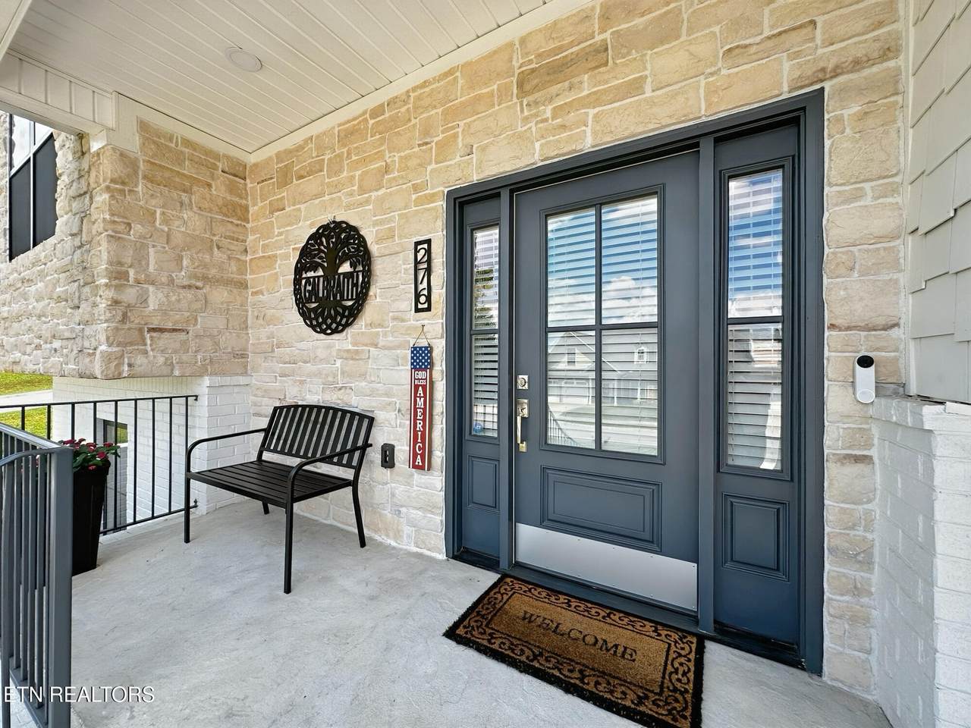
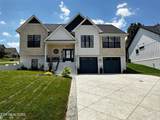
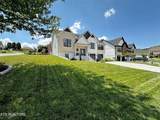
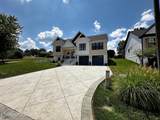
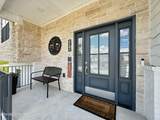
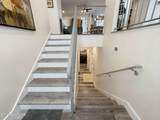
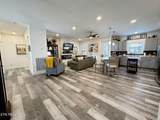
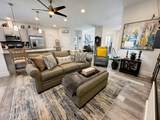
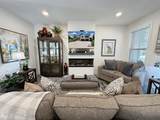
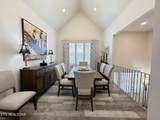
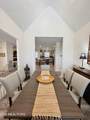
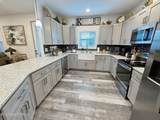
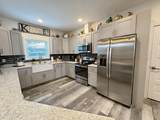
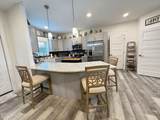
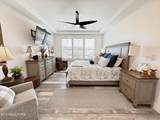
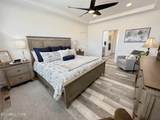
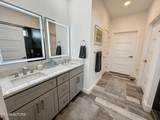
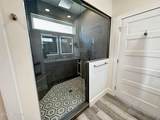
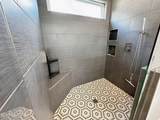
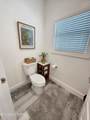
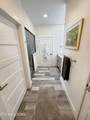
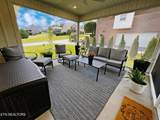
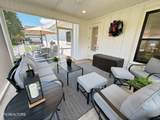
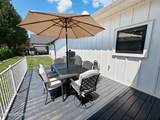
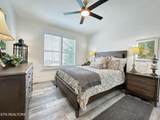
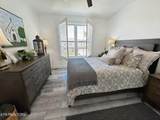
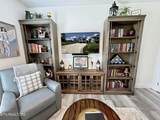
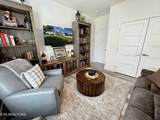
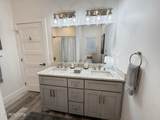
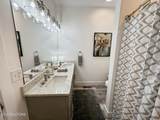
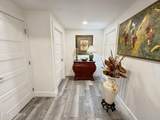
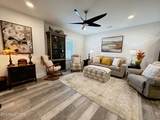
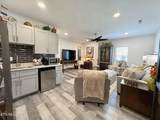
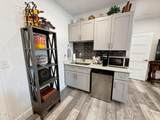
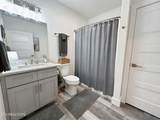
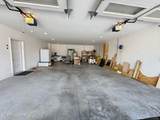
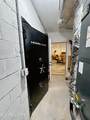
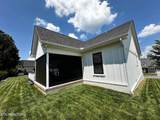
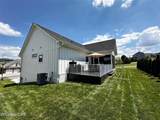
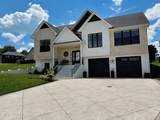
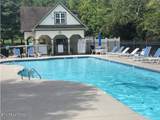
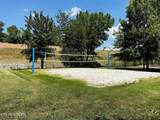
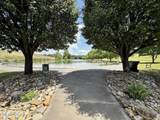
Stunning 4BR/4BA home in Lochmere! Built in 2022 with 3,134 sq ft of luxury living. Features include an open floor plan, chef's kitchen with island, great room with fireplace, and main-level primary suite with spa bath. Lower level offers guest suite with kitchenette. Enjoy screened porch, deck, 24×36 garage, safe room, security system, and Lochmere amenities pool, walking trails, tennis courts, and a lake! Call today to check out all that this house and Lochmere has to offer.

Monthly Payment Calculator


© 2026 East Tennessee REALTORS®. All rights reserved. IDX information is provided exclusively for consumers' personal, non-commercial use and may not be used for any purpose other than to identify prospective properties consumers may be interested in purchasing. Some or all of the listings displayed may not belong to HPG Horner Property Group | Realty Executives. Information is deemed reliable but is not guaranteed accurate by the MLS or HPG Horner Property Group | Realty Executives. Data last updated: 2026-10-10T11:47:46.103.
www.detailsatyourhomesoldguaranteedtn.com/homes/165574278
Print Image

276 Lochmere Drive Morristown, TN 37814

  • Price: $555,000
  • Status: Closed
  • On Site: 461 Days
  • Updated: 64 min ago
  • ID#: 1307266
4
Beds
3
Baths
1
½ Baths
0.18
Acres
3,134
SQFT
$0
$/SQFT
2022
Built
Neighborhood:
Lochmere
County:
Hamblen
Area:
Morristown
Property Description
Stunning 4BR/4BA home in Lochmere! Built in 2022 with 3,134 sq ft of luxury living. Features include an open floor plan, chef's kitchen with island, great room with fireplace, and main-level primary suite with spa bath. Lower level offers guest suite with kitchenette. Enjoy screened porch, deck, 24×36 garage, safe room, security system, and Lochmere amenities pool, walking trails, tennis courts, and a lake! Call today to check out all that this house and Lochmere has to offer.
Exterior Features

Architectural Style Contemporary Attached Garage YN Yes Exterior Features Windows - Vinyl Garage Parking Attached Yes Garage Parking Garage Door Opener Yes Garage Parking Garage Spaces 2 Parking Features Garage Door OpenerAttached

Interior Features

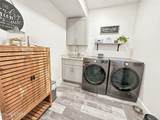
Appliances DishwasherMicrowaveRangeRefrigeratorSelf Cleaning Oven Basement None Bedroom Main Level Yes Bonus Room Yes Cooling Central CoolingCeiling Fan(s) Fireplace Features Electric Fireplace YN Yes Fireplaces Total 1 Flooring Vinyl Heating CentralHeat PumpElectric Interior Features Walk-In Closet(s)Cathedral Ceiling(s)Kitchen IslandBreakfast BarEat-in Kitchen Laundry Utility Yes Misc Features Cathedral Ceiling Yes Misc Features Internet Available Yes Misc Features Island In Kitchen Yes Misc Features Walkin Closets Yes Misc Features Washer Dryer Connect Yes Mstr Bdrm Main Level Yes Rooms Total 13

Property Features

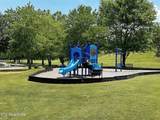
Association Amenities Swimming PoolTennis CourtsClub HousePlayground Association Fee 42 Association Fee Frequency Monthly Association Fee Includes All AmenitiesGrounds Maintenance Association YN Yes Auction YN No Community Amenities Boat Ramp Yes Community Amenities Club House Yes Community Amenities Lake Access Yes Community Amenities Lawn Care Yes Community Amenities Playground Yes Community Amenities Sidewalks Yes Community Amenities Swimming Pool Yes Community Amenities Tennis Courts Yes Community Features Sidewalks Construction Materials Vinyl SidingFrame Corner Lot Yes Dining Area Kitchen Dining Rm Co Yes Dining Area Living Rm Dining Rm Yes Frontage Type [] Fuel Electric Yes HOA Mandatory Level Lot Yes Listing Terms [] Lot Features Corner LotLevel New Financing Cash Yes New Financing Conventional Yes New Financing FHA Yes New Financing VALoan Yes Other Structures [] Property Attached YN No Property Status N/A Property Sub Type Single Family Residence Restrictions Yes Security Features Smoke Detector Sewer Public Sewer Site Built Yes Type 2 Story Utilities [] View [] Water Source Public

Listing information © 2026 East Tennessee REALTORS®.
Listing provided courtesy of Realty Works, LLC: .


© 2026 East Tennessee REALTORS®. All rights reserved. IDX information is provided exclusively for consumers' personal, non-commercial use and may not be used for any purpose other than to identify prospective properties consumers may be interested in purchasing. Some or all of the listings displayed may not belong to HPG Horner Property Group | Realty Executives. Information is deemed reliable but is not guaranteed accurate by the MLS or HPG Horner Property Group | Realty Executives. Data last updated: 2026-10-10T11:47:46.103.
 
https://bt-photos.global.ssl.fastly.net/kaar/1280_boomver_1_1307266-2.jpg https://bt-photos.global.ssl.fastly.net/kaar/1280_boomver_1_1307266-2.jpg https://bt-photos.global.ssl.fastly.net/kaar/1280_boomver_1_1307266-2.jpg
Logo
HPG Horner Property Group | Realty Executives
10255 Kingston Pike
Knoxville TN, 37922