










Description
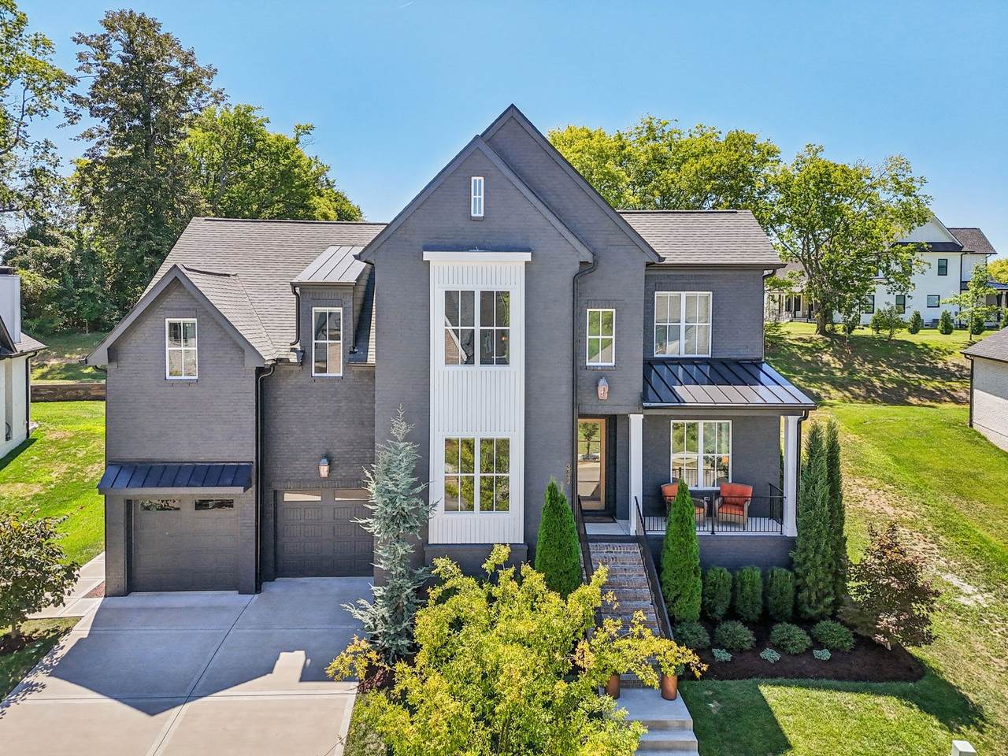
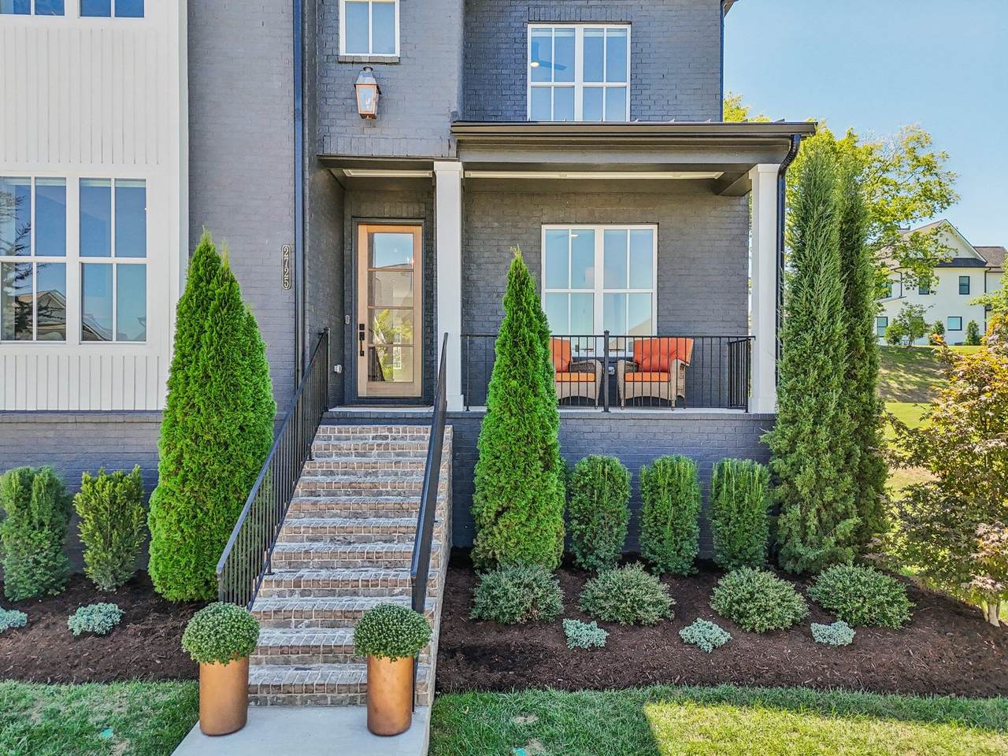
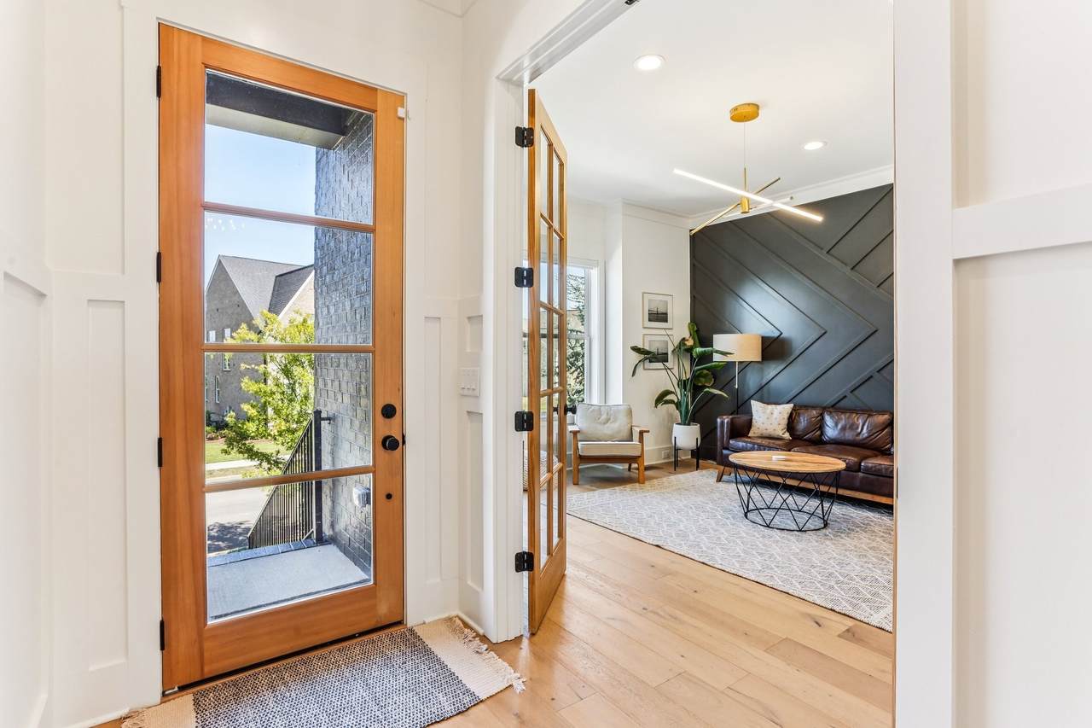
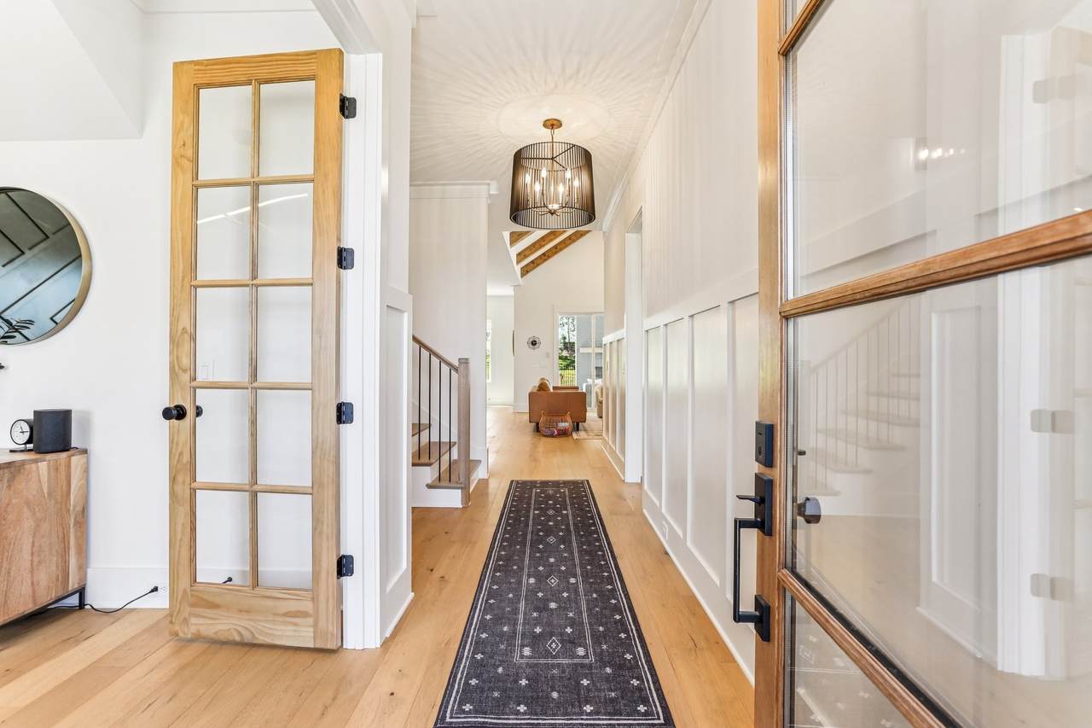
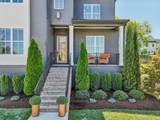
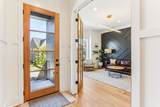
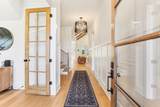
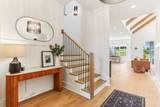
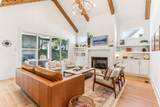
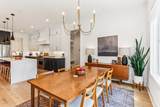
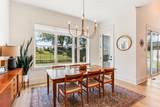
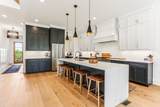
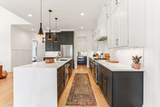
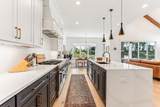
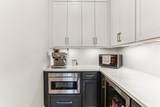
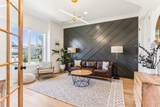
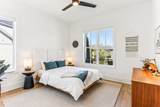
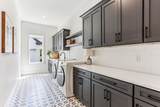
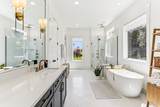
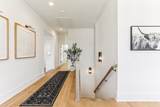
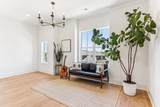
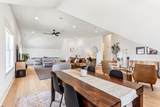
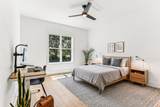
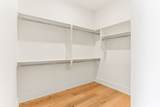
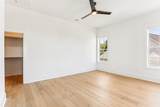
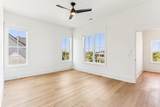
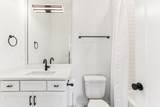
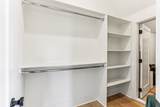
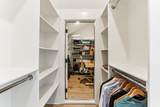
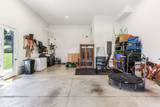
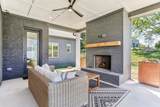
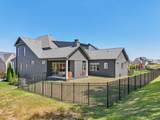
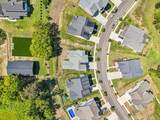
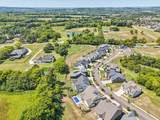
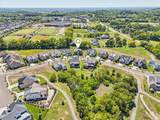
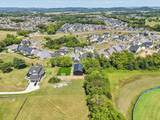
Unique blend of modern elegance and southern charm create a warm and welcome feel in this better-than-new luxury home. If you're weighing new construction versus resale, this property offers the best of both without the wait, punch lists, or builder surprises. Built as a forever home, every detail was intentionally chosen and carefully overseen during a 14-month build. The result: elevated craftsmanship, premium finishes, and peace of mind you won't find in a typical new build. With more than $123,000 in original upgrades plus another $25,000 after closing (custom blinds, 5' aluminum fence with dual gates, uplighting, and mature landscaping), this home is fully dialed in. Behind the scenes, the owners personally managed the process and invested in multiple inspections, while documenting construction with photos and videoincluding the studs, wiring, and plumbingfor rare transparency. Add an encapsulated crawlspace with dehumidifier, and you have confidence from the ground up. Set on one of Avenue Downs' larger lots, this is the only available home not in a construction zone. The wide-open layout is bright and livable, featuring hardwood floors throughout, vaulted ceilings with wood beams, and thoughtful finishes. The oversized laundry room with sink, main-level office that doubles as a fifth bedroom, and a chef's kitchen with over $36,000 in upgrades (10-ft waterfall island, 48-inch JennAir range, custom pantry) blend luxury with daily ease. Outside, enjoy a fenced yard with a large private cocered patio featuring a custom wood-burning fireplace and potential space for a future pool. Gas lantern curb appeal with a three-car garage. Walk to Thompson's Station Elementary and enjoy parks, dining, and historic downtown Franklin just minutes awayall in award-winning Williamson County with low taxes and exceptional schools. Skip the uncertainties of new construction. This home is proven, perfected, and move-in ready.
-
5BEDS
-
0.25ACRES
-
4BATHS
-
11/2 BATHS
-
4,374SQFT
-
$0$/SQFT
School Information
Description
Unique blend of modern elegance and southern charm create a warm and welcome feel in this better-than-new luxury home. If you're weighing new construction versus resale, this property offers the best of both without the wait, punch lists, or builder surprises. Built as a forever home, every detail was intentionally chosen and carefully overseen during a 14-month build. The result: elevated craftsmanship, premium finishes, and peace of mind you won't find in a typical new build. With more than $123,000 in original upgrades plus another $25,000 after closing (custom blinds, 5' aluminum fence with dual gates, uplighting, and mature landscaping), this home is fully dialed in. Behind the scenes, the owners personally managed the process and invested in multiple inspections, while documenting construction with photos and videoincluding the studs, wiring, and plumbingfor rare transparency. Add an encapsulated crawlspace with dehumidifier, and you have confidence from the ground up. Set on one of Avenue Downs' larger lots, this is the only available home not in a construction zone. The wide-open layout is bright and livable, featuring hardwood floors throughout, vaulted ceilings with wood beams, and thoughtful finishes. The oversized laundry room with sink, main-level office that doubles as a fifth bedroom, and a chef's kitchen with over $36,000 in upgrades (10-ft waterfall island, 48-inch JennAir range, custom pantry) blend luxury with daily ease. Outside, enjoy a fenced yard with a large private cocered patio featuring a custom wood-burning fireplace and potential space for a future pool. Gas lantern curb appeal with a three-car garage. Walk to Thompson's Station Elementary and enjoy parks, dining, and historic downtown Franklin just minutes awayall in award-winning Williamson County with low taxes and exceptional schools. Skip the uncertainties of new construction. This home is proven, perfected, and move-in ready.
 Properties marked with the IDX logo are provided courtesy of the RealTracs Internet Data Exchange Program. Some or all of the listings may not belong to the firm whose website is being visited (HPG Horner Property Group | Realty Executives, (865) 335 5700). IDX information © 2026 MTRMLS, Inc. Information is believed to be accurate but not guaranteed by the MLS or HPG Horner Property Group | Realty Executives. IDX information is provided exclusively for consumers' personal, non-commercial use and may not be used for any purpose other than to identify prospective properties consumers may be interested in purchasing. Data last updated 2026-10-08T09:07:03.813.
Based on information submitted to the MLS GRID as of 2026-10-08T09:07:03.813. All data is obtained from various sources and may not have been verified by broker or MLS GRID. Supplied Open House Information is subject to change without notice. All information should be independently reviewed and verified for accuracy. Properties may or may not be listed by the office/agent presenting the information.
Click here for MLS GRID DMCA Notice
 Offered by Redfin Corporation: .
Copyright 2026 RealTracs, Inc. Information Is Believed To Be Accurate But Not Guaranteed. Listings courtesy of Realtracs MLS as distributed by MLS GRID.