




Description
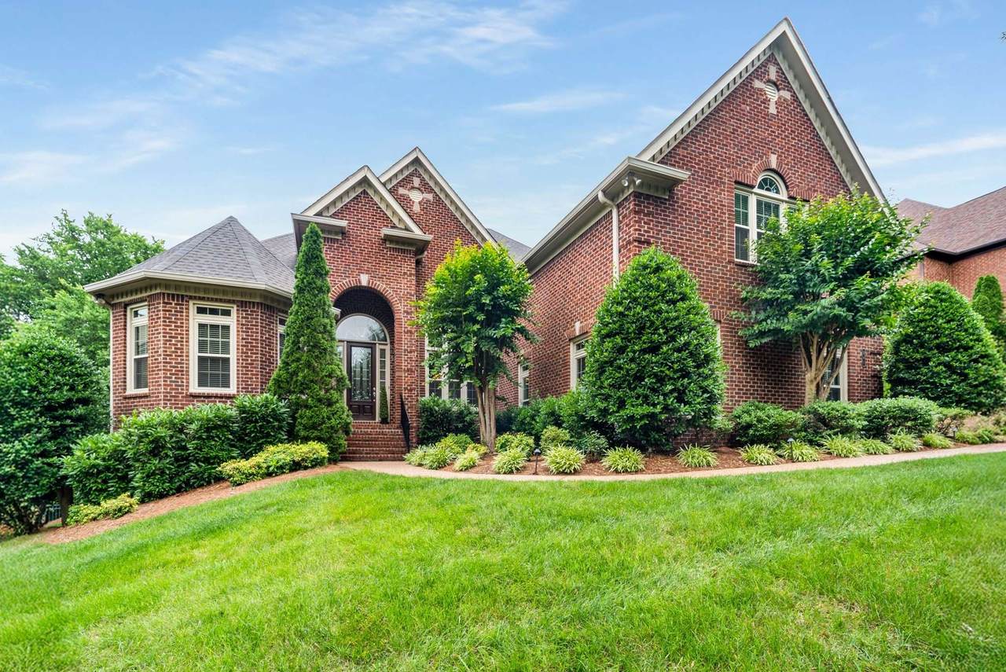
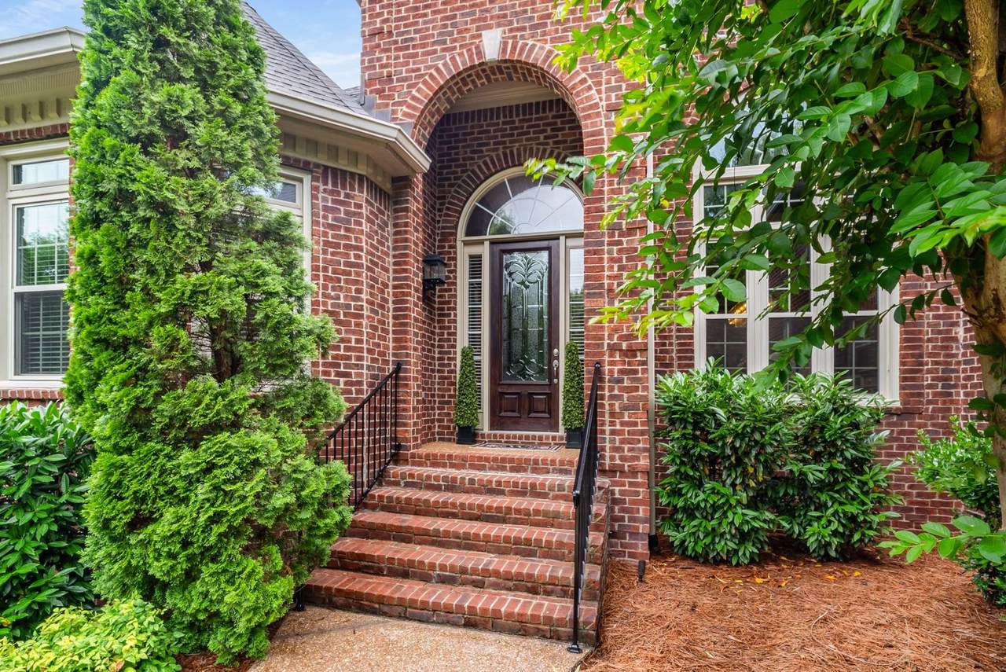
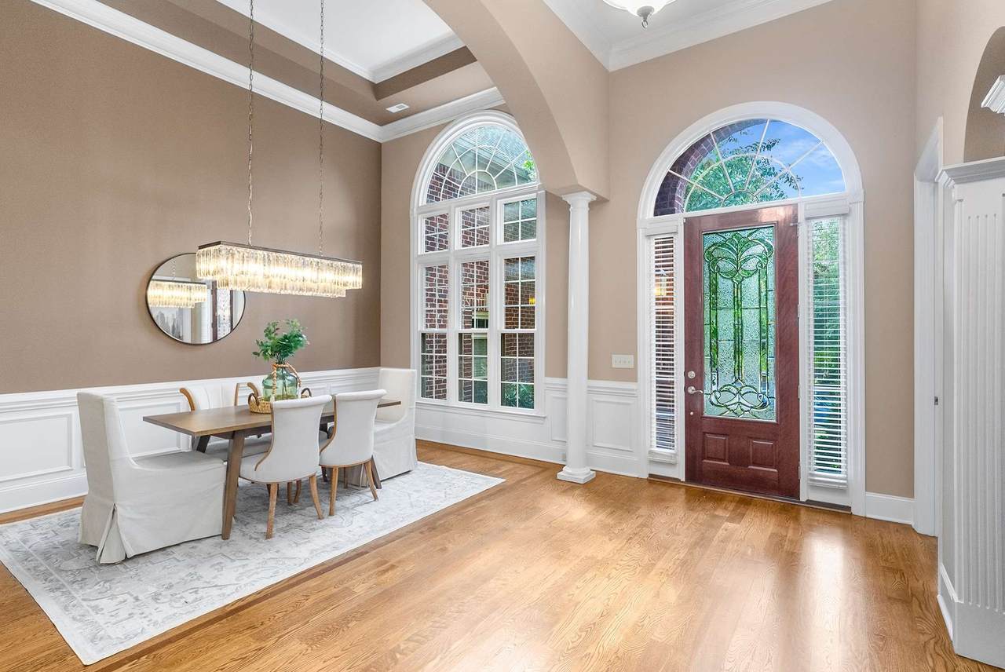
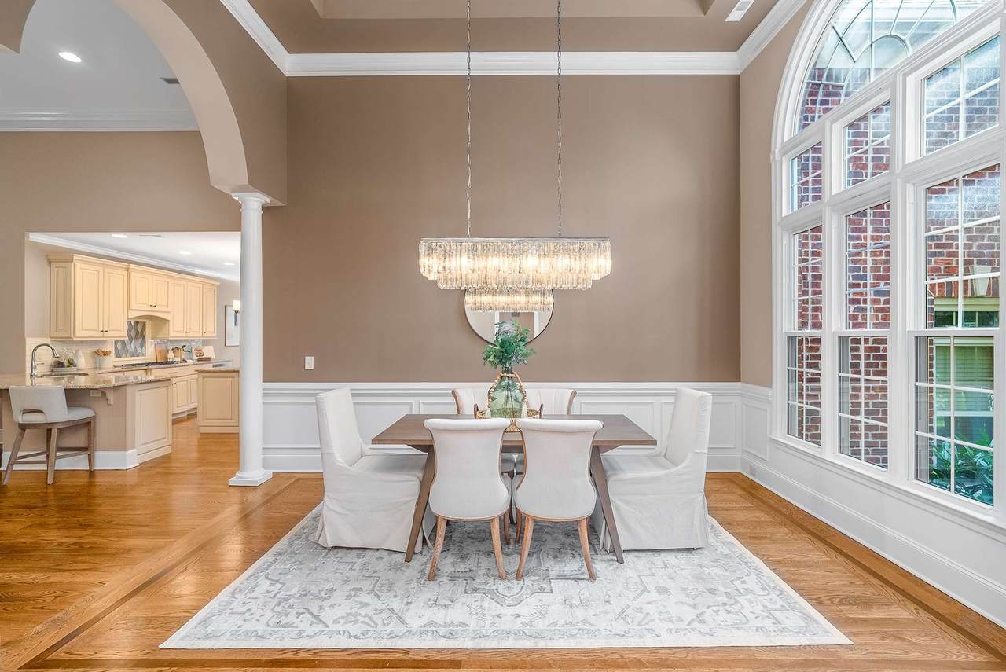
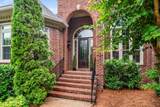
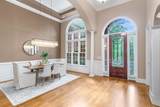
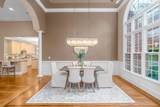
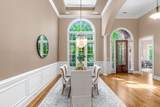
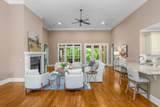
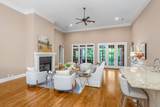
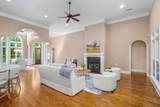
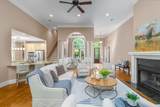
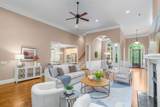
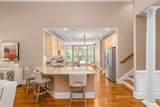
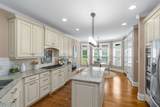
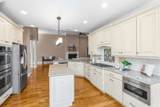
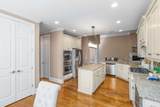
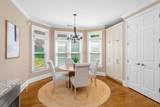
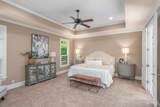
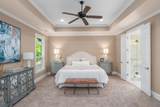
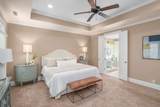
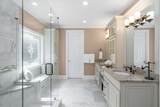
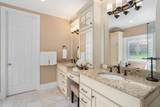
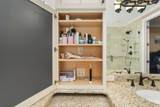
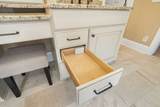
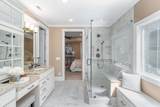
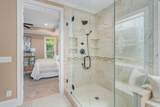
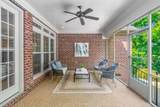
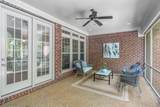
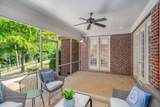
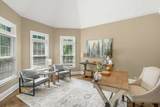
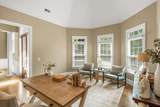
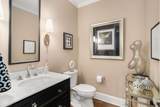
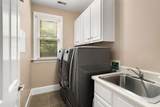
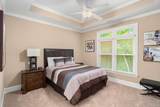
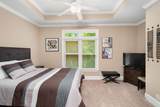
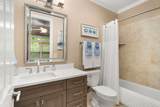
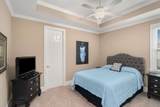
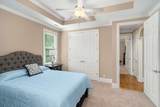
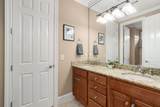
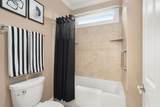
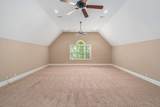
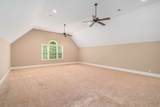
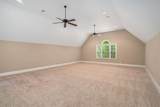
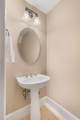
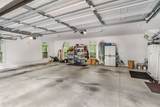
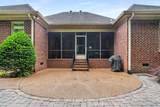
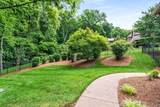
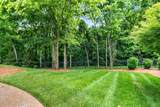
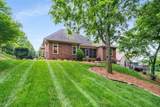
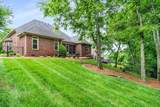
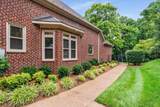
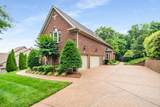
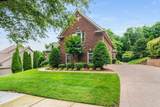
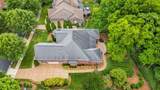
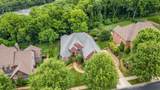
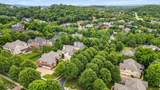
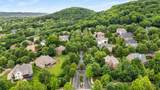
This beautifully updated home features an open floor plan with 4 spacious bedrooms plus a home office all on the main level. It also includes a large bonus room upstairs, and a total of 5 bathrooms—3 full and 2 half, including a convenient half bath off the bonus room. The primary suite offers a luxurious retreat with a fully renovated en-suite bathroom featuring custom cabinetry, granite countertops, designer tile, and a custom-built closet system. One additional downstairs bedroom also includes its own private bath, ideal for guests or multi-generational living. The custom kitchen is a true centerpiece, opening to the main living area and showcasing premium cabinetry, granite countertops, a stylish backsplash, and a built-in drawer microwave. Throughout the home, you’ll find refinished hardwood floors, modern LED light fixtures, a statement chandelier in the dining room, updated paint on all walls, ceilings, trim, closets, porch, and garage. All windows have been replaced with energy-efficient models, and both the HVAC system and water heater have been updated, along with all five toilets. Additional upgrades include new gutters with leaf guards, an ADT security system with motion detectors and glass break sensors, enhanced attic storage with shelving, and updated smoke and CO2 detectors. The secondary bathrooms have been refreshed with upgraded vanities, lighting, and fixtures, and a deep soaking tub was added to the shared bath between two bedrooms. Outdoors, the home features mature landscaping with a fenced-in backyard, elegant uplighting, an updated irrigation system, and resealed aggregate surfaces on the driveway and patio. Added features like solar-powered attic fans, UV lights in the HVAC system for enhanced air quality, a smart My-Q garage door opener, and crawl space improvements by Terminix further enhance comfort and peace of mind. This home is move-in ready with thoughtful upgrades, timeless design, and a modern layout, inviting easy living.
-
4BEDS
-
0.34ACRES
-
3BATHS
-
21/2 BATHS
-
3,850SQFT
-
$0$/SQFT
School Information
Description
This beautifully updated home features an open floor plan with 4 spacious bedrooms plus a home office all on the main level. It also includes a large bonus room upstairs, and a total of 5 bathrooms—3 full and 2 half, including a convenient half bath off the bonus room. The primary suite offers a luxurious retreat with a fully renovated en-suite bathroom featuring custom cabinetry, granite countertops, designer tile, and a custom-built closet system. One additional downstairs bedroom also includes its own private bath, ideal for guests or multi-generational living. The custom kitchen is a true centerpiece, opening to the main living area and showcasing premium cabinetry, granite countertops, a stylish backsplash, and a built-in drawer microwave. Throughout the home, you’ll find refinished hardwood floors, modern LED light fixtures, a statement chandelier in the dining room, updated paint on all walls, ceilings, trim, closets, porch, and garage. All windows have been replaced with energy-efficient models, and both the HVAC system and water heater have been updated, along with all five toilets. Additional upgrades include new gutters with leaf guards, an ADT security system with motion detectors and glass break sensors, enhanced attic storage with shelving, and updated smoke and CO2 detectors. The secondary bathrooms have been refreshed with upgraded vanities, lighting, and fixtures, and a deep soaking tub was added to the shared bath between two bedrooms. Outdoors, the home features mature landscaping with a fenced-in backyard, elegant uplighting, an updated irrigation system, and resealed aggregate surfaces on the driveway and patio. Added features like solar-powered attic fans, UV lights in the HVAC system for enhanced air quality, a smart My-Q garage door opener, and crawl space improvements by Terminix further enhance comfort and peace of mind. This home is move-in ready with thoughtful upgrades, timeless design, and a modern layout, inviting easy living.
 Properties marked with the IDX logo are provided courtesy of the RealTracs Internet Data Exchange Program. Some or all of the listings may not belong to the firm whose website is being visited (HPG Horner Property Group | Realty Executives, (865) 335 5700). IDX information © 2026 MTRMLS, Inc. Information is believed to be accurate but not guaranteed by the MLS or HPG Horner Property Group | Realty Executives. IDX information is provided exclusively for consumers' personal, non-commercial use and may not be used for any purpose other than to identify prospective properties consumers may be interested in purchasing. Data last updated 2026-10-08T09:07:03.813.
Based on information submitted to the MLS GRID as of 2026-10-08T09:07:03.813. All data is obtained from various sources and may not have been verified by broker or MLS GRID. Supplied Open House Information is subject to change without notice. All information should be independently reviewed and verified for accuracy. Properties may or may not be listed by the office/agent presenting the information.
Click here for MLS GRID DMCA Notice
 Offered by Compass RE: .
Copyright 2026 RealTracs, Inc. Information Is Believed To Be Accurate But Not Guaranteed. Listings courtesy of Realtracs MLS as distributed by MLS GRID.