








Skip To Content

1436 Grassland Dr

Ashland City, TN 37015
  • $465,000
  • STATUS: Closed
  • ON SITE: 386 Days
  • ID#: RTC2998371
Sold - 05/12/2026
$465,000
SOLD - 05/12/2026
  • 3
    BEDS
  • 0.85
    ACRES
  • 2
    BATHS
  • 1
    1/2 BATHS
  • 1,883
    SQFT
  • $0
    $/SQFT
Neighborhood:
Type:
Single-Family Home
Built:
2007
County:

School Information

Elementary School:
Middle School:
High School:

Description

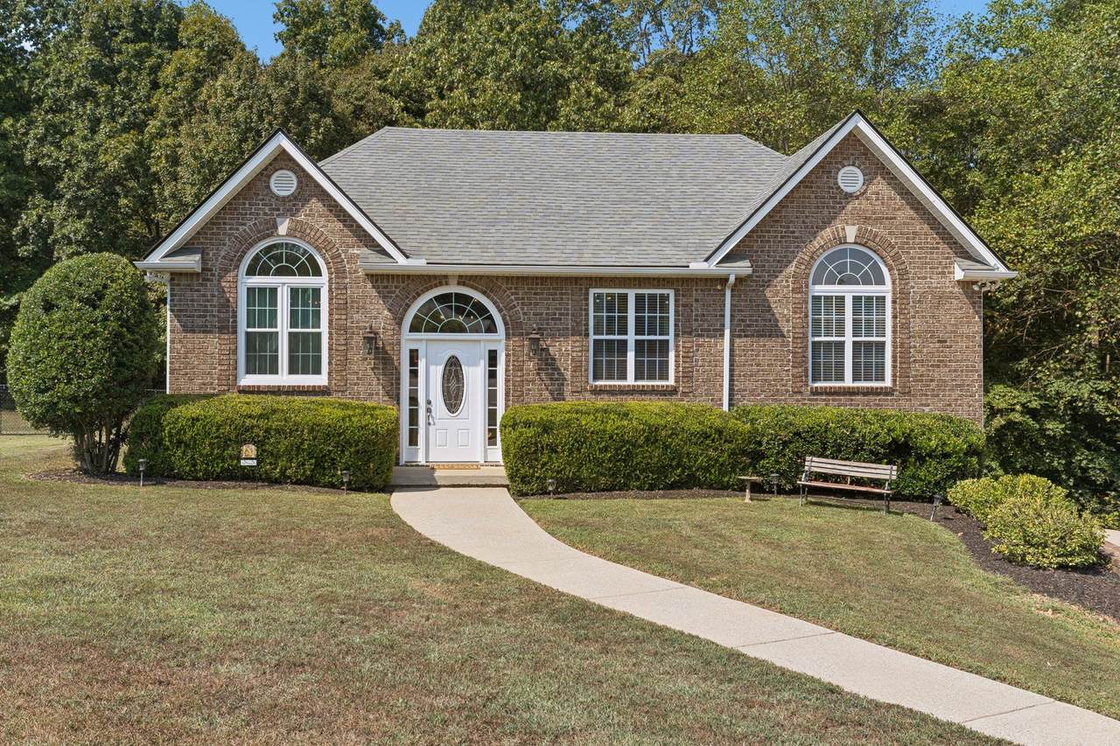
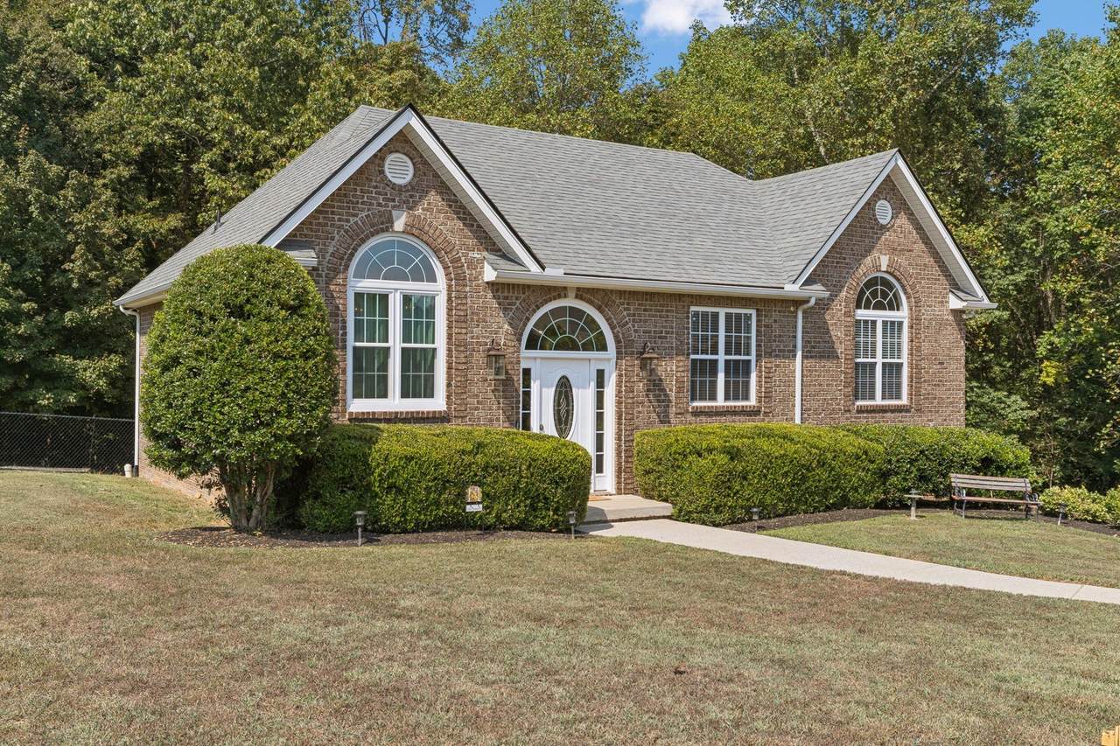
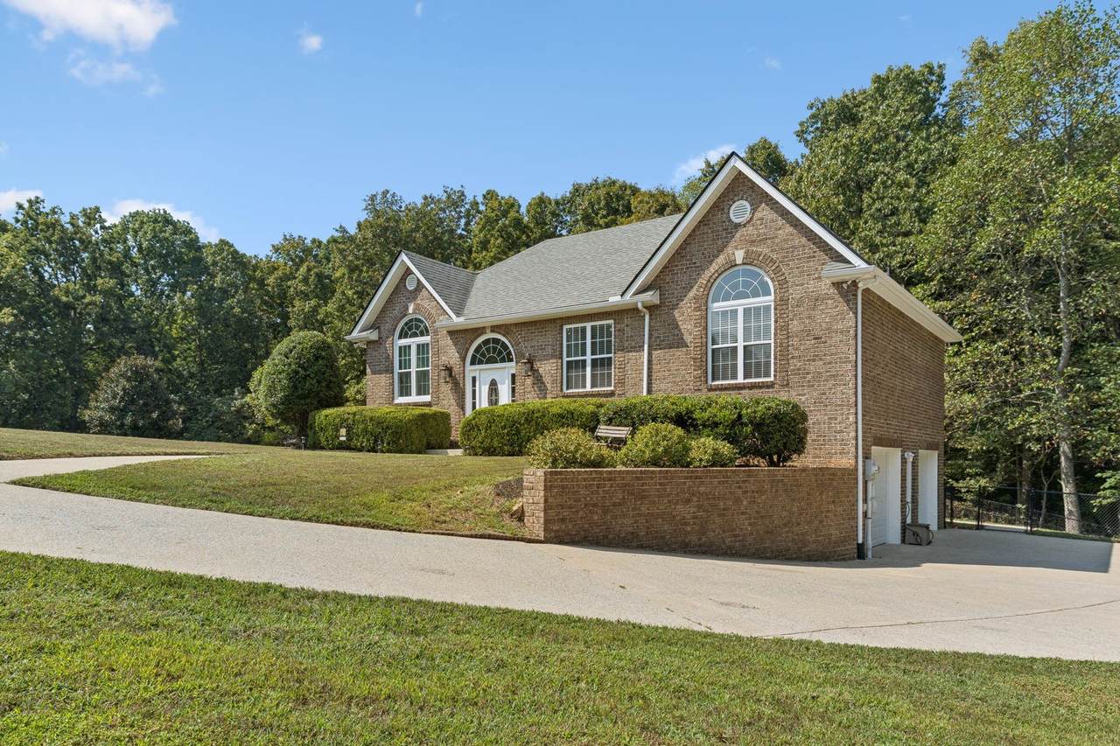
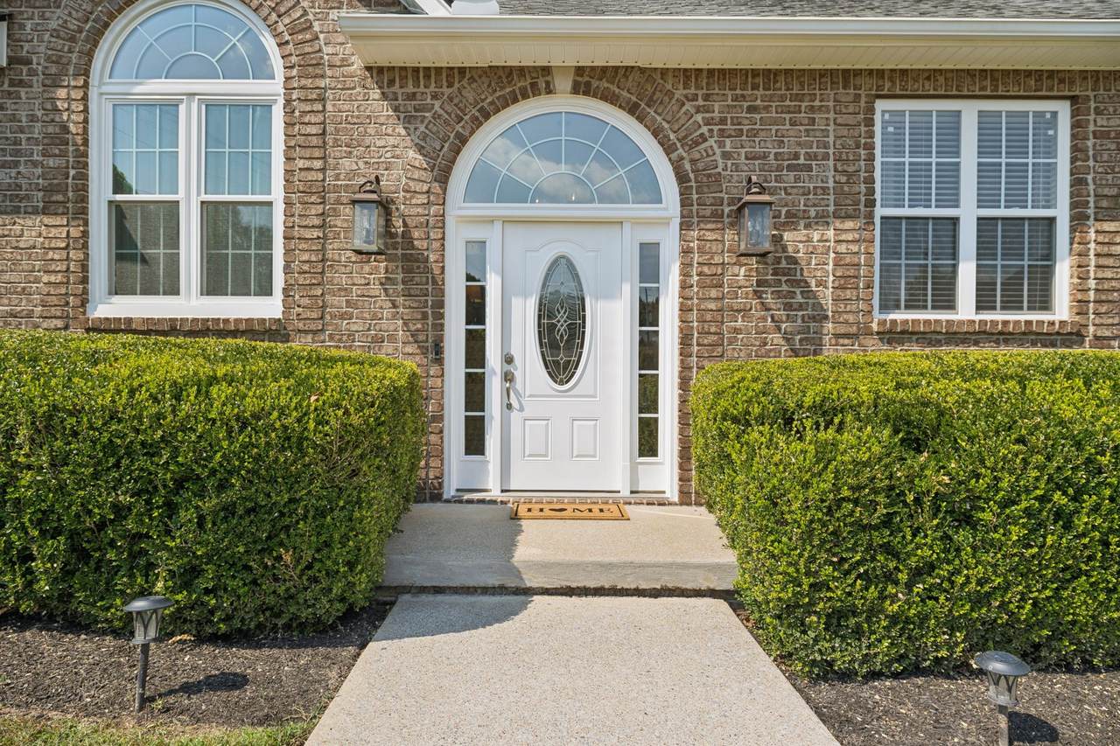
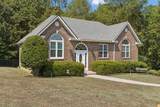
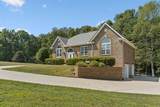
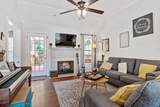
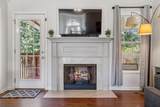
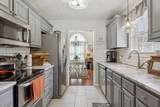
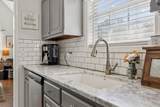
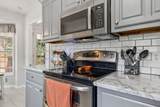
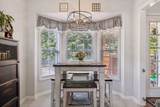
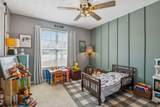
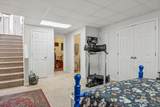
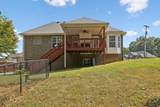
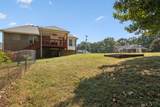
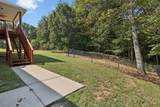
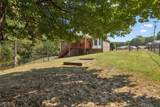
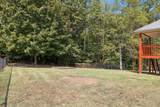
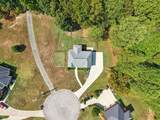
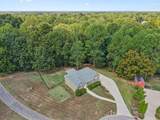
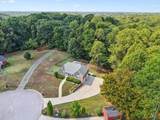
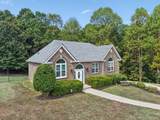
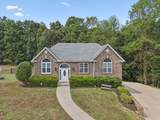
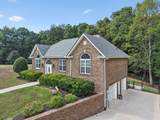
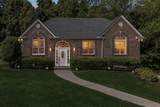
!!! $25K GRANT OPPORTUNITY & HOME WARRANTY INCLUDED !!! Motivated Sellers are offering a 1-year home warranty AND this property qualifies for up to $25,000 in grant assistance for eligible first-time buyers to use toward down payment/closing costs. Enjoy privacy and convenience on this stunning .85-acre lot. This 1,883 sq. ft. all-brick home boasts beautiful newly refinished marble kitchen counters, vaulted ceilings, and a flexible downstairs space perfect for an office or playroom. Rest easy with major 2025 updates: New Roof, New HVAC, and new energy-efficient windows—all with transferable warranties. Located perfectly between Nashville and Clarksville. Buyers/Agents: Call today for details on the $25k grant and to schedule your showing!

Monthly Payment Calculator


Realtracs Solutions logoProperties marked with the IDX logo are provided courtesy of the RealTracs Internet Data Exchange Program. Some or all of the listings may not belong to the firm whose website is being visited (HPG Horner Property Group | Realty Executives, (865) 335 5700). IDX information © 2026 MTRMLS, Inc. Information is believed to be accurate but not guaranteed by the MLS or HPG Horner Property Group | Realty Executives. IDX information is provided exclusively for consumers' personal, non-commercial use and may not be used for any purpose other than to identify prospective properties consumers may be interested in purchasing. Data last updated 2026-10-10T12:06:55.887.

Based on information submitted to the MLS GRID as of 2026-10-10T12:06:55.887. All data is obtained from various sources and may not have been verified by broker or MLS GRID. Supplied Open House Information is subject to change without notice. All information should be independently reviewed and verified for accuracy. Properties may or may not be listed by the office/agent presenting the information.
Click here for MLS GRID DMCA Notice
www.detailsatyourhomesoldguaranteedtn.com/homes/168065020
Print Image

1436 Grassland Dr Ashland City, TN 37015

  • Price: $479,000
  • Status: Closed
  • On Site: 386 Days
  • Updated: 8 min ago
  • ID#: RTC2998371
3
Beds
2
Baths
1
½ Baths
0.85
Acres
1,883
SQFT
$0
$/SQFT
2007
Built
Neighborhood:
Eastland Farms Sec 4
County:
Cheatham
Elementary School:
East Cheatham Elementary
Middle School:
Sycamore Middle School
High School:
Sycamore High School
Property Description
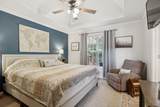
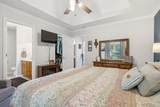
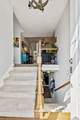
!!! $25K GRANT OPPORTUNITY & HOME WARRANTY INCLUDED !!! Motivated Sellers are offering a 1-year home warranty AND this property qualifies for up to $25,000 in grant assistance for eligible first-time buyers to use toward down payment/closing costs. Enjoy privacy and convenience on this stunning .85-acre lot. This 1,883 sq. ft. all-brick home boasts beautiful newly refinished marble kitchen counters, vaulted ceilings, and a flexible downstairs space perfect for an office or playroom. Rest easy with major 2025 updates: New Roof, New HVAC, and new energy-efficient windows—all with transferable warranties. Located perfectly between Nashville and Clarksville. Buyers/Agents: Call today for details on the $25k grant and to schedule your showing!
Exterior Features

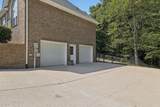
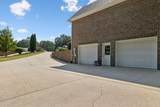
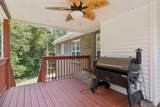
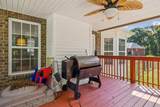
Architectural Style Split Level Attached Garage YN No Construction Materials Brick Covered Spaces 2 Garage YN Yes Levels Multi/Split Lot Size Dimensions 233.79X357.88 IRR Parking Features Garage Faces SideConcreteDriveway Parking Total 2 Patio And Porch Features DeckCovered Roof Shingle View YN No Waterfront YN No

Interior Features

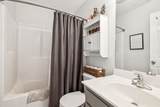
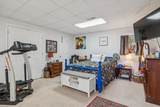
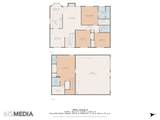
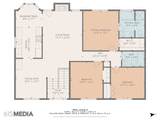
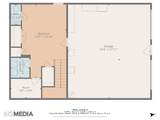
Above Grade Finished Area 1421 Appliances Electric OvenDishwasherMicrowave Basement FinishedFull Below Grade Finished Area 462 Cooling Central AirElectric Cooling YN Yes Fireplace YN Yes Fireplaces Total 1 Flooring CarpetWoodTile Heating CentralElectric Heating YN Yes Main Level Bedrooms 3 Rooms Bedroom 1 (12x13 Suite) Bedroom 2 (11x12 Extra Large Closet) Bedroom 3 (11x10 Extra Large Closet) Master Bathroom (Double Vanity) Recreation Room (22x13 Basement Level) Dining Room (13x10 Separate) Kitchen (9x18) Living Room (22x13) Other Room (5x6 Utility Room) Other Room 2 (9x6 Office)

Property Features

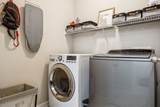
Association YN No Building Area Total 1883 Buyer Financing ConventionalFHAVA Contingent Date 2026-03-28 Laundry Features Electric Dryer HookupWasher Hookup Lot Size Area 0.85 New Construction YN No Pets Allowed Yes Pool Private YN No Property Attached YN No Property Sub Type Single Family Residence Senior Community YN No Sewer Septic Tank Special Listing Conditions Standard Stories 2 Tax Annual Amount 1660 Water Source Public Year Built Details Existing

Realtracs Solutions logo Offered by Benchmark Realty, LLC: . Copyright 2026 RealTracs, Inc. Information Is Believed To Be Accurate But Not Guaranteed. Listings courtesy of Realtracs MLS as distributed by MLS GRID.


Realtracs Solutions logoProperties marked with the IDX logo are provided courtesy of the RealTracs Internet Data Exchange Program. Some or all of the listings may not belong to the firm whose website is being visited (HPG Horner Property Group | Realty Executives, (865) 335 5700). IDX information © 2026 MTRMLS, Inc. Information is believed to be accurate but not guaranteed by the MLS or HPG Horner Property Group | Realty Executives. IDX information is provided exclusively for consumers' personal, non-commercial use and may not be used for any purpose other than to identify prospective properties consumers may be interested in purchasing. Data last updated 2026-10-10T12:06:55.887.

Based on information submitted to the MLS GRID as of 2026-10-10T12:06:55.887. All data is obtained from various sources and may not have been verified by broker or MLS GRID. Supplied Open House Information is subject to change without notice. All information should be independently reviewed and verified for accuracy. Properties may or may not be listed by the office/agent presenting the information.
Click here for MLS GRID DMCA Notice
 
https://bt-photos.global.ssl.fastly.net/nashville/1280_boomver_1_RTC2998371-1.jpg https://bt-photos.global.ssl.fastly.net/nashville/1280_boomver_1_RTC2998371-1.jpg https://bt-photos.global.ssl.fastly.net/nashville/1280_boomver_1_RTC2998371-1.jpg
Logo
HPG Horner Property Group | Realty Executives
10255 Kingston Pike
Knoxville TN, 37922