


Description
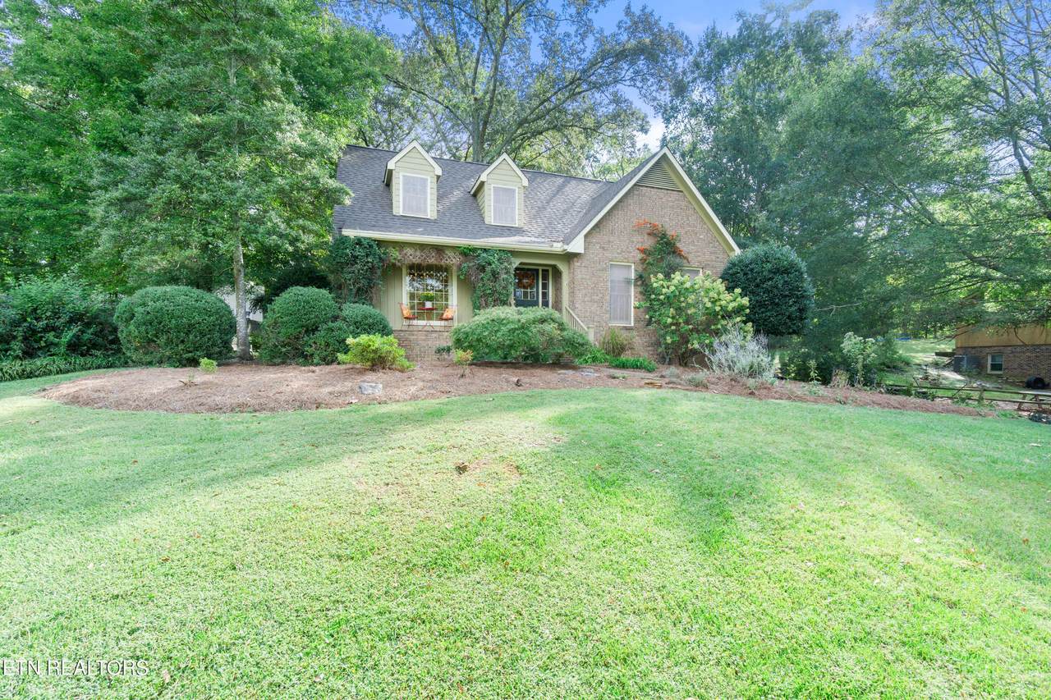
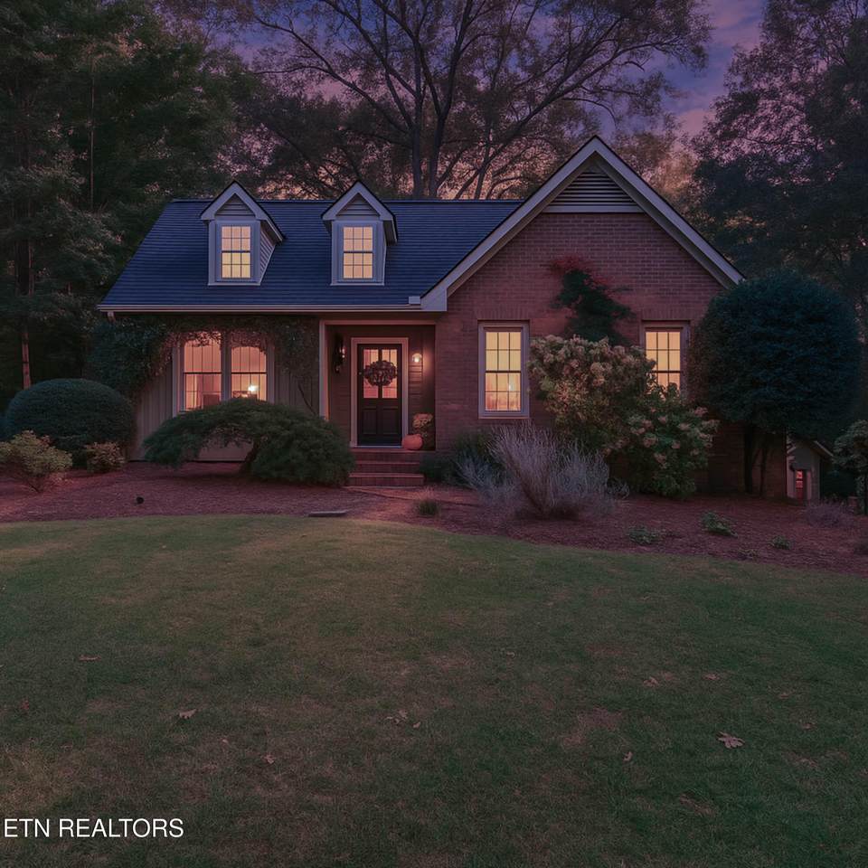
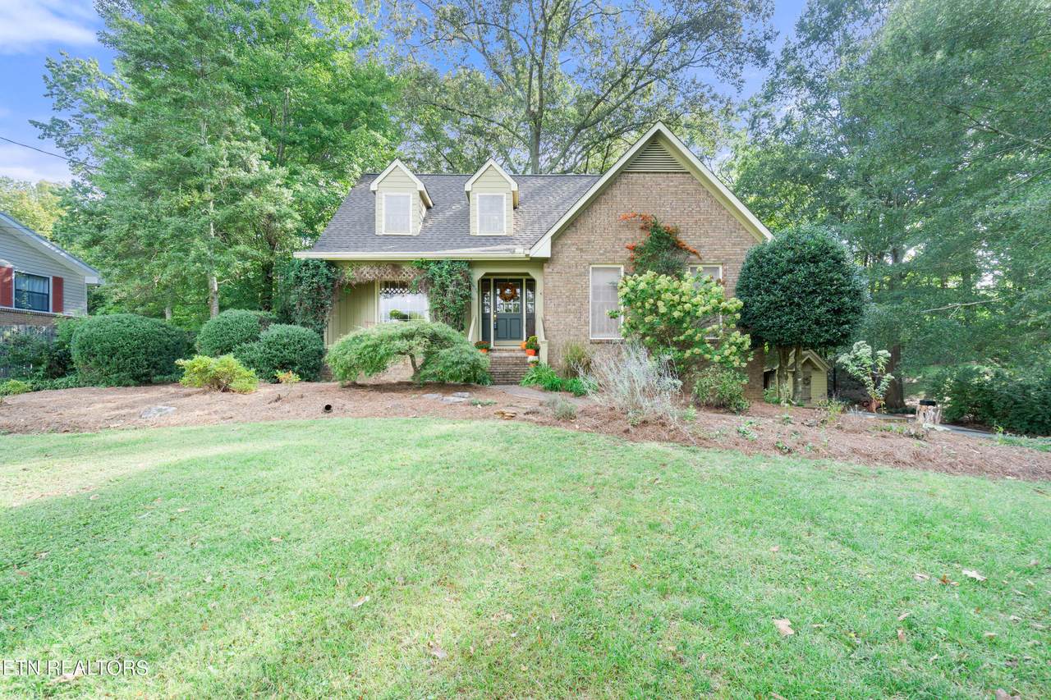
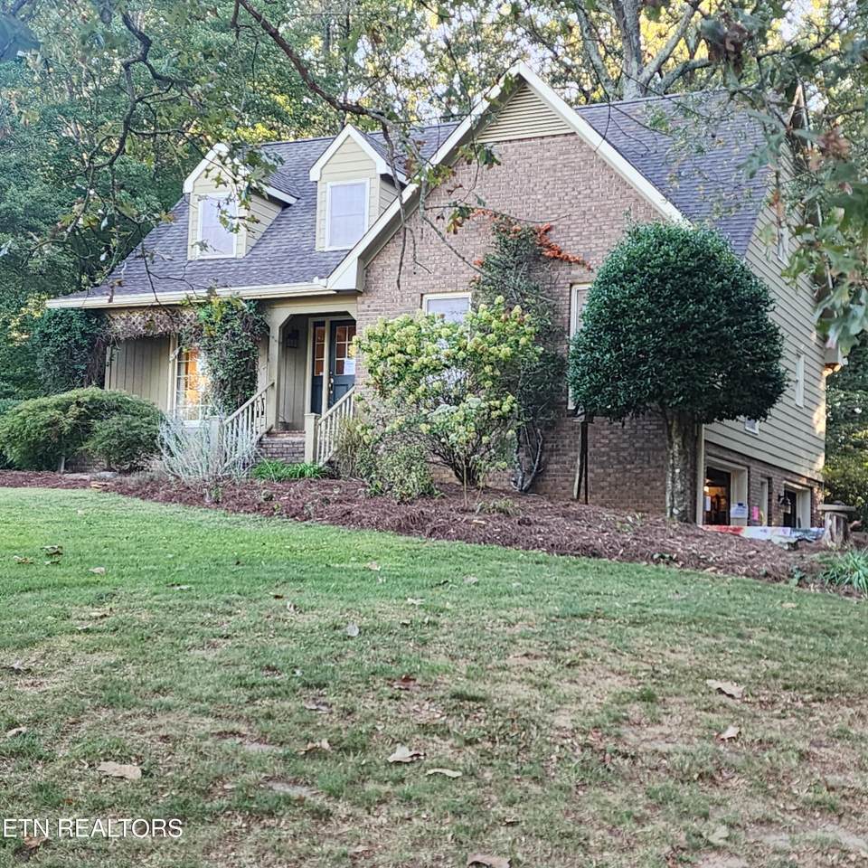
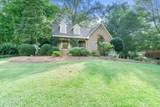
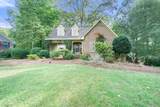
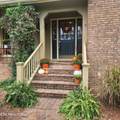
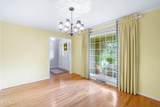
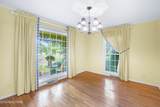
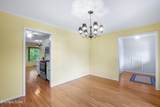
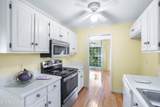
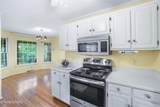
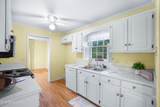
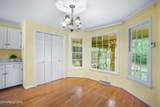
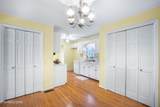
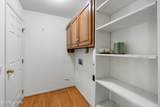
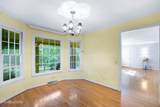
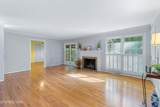
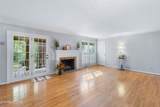
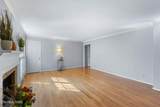
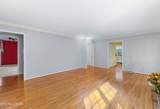
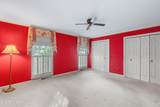
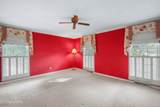
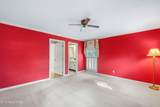
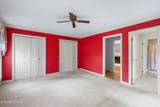
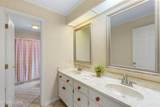
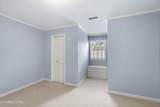
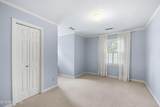
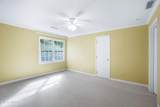
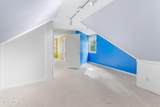
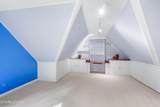
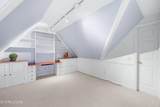
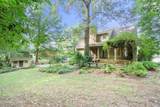
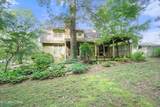
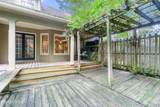
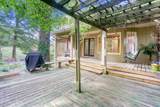
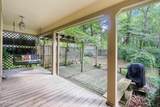
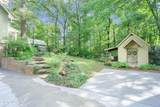
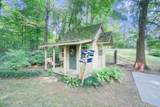
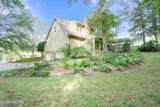
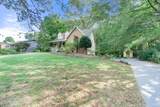
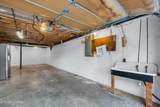
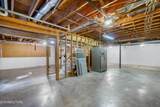
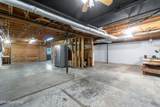
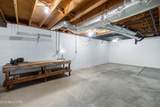
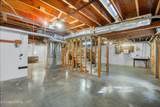
STILL TOUR THIS LOVELY HOME (for back up interest). Step inside this adorable 3 bedroom, 2 bath cottage-style home in the desirable neighborhood of Ponderosa (Cumberland Hills). This home is from the Southern Living Collection and is the Cottage of Sticks and Stones floor plan (with a couple of modifications). You will feel the charm the moment you walk in the door! This home offers the primary bedroom with en-suite bathroom on the main level. Also on the main level is a dedicated laundry room, the formal dining room, and a galley style kitchen with an adorable breakfast nook (eat-in kitchen), and a large pantry. The living room looks out onto the landscaped backyard and has beautiful hardwood floors. Sit by the fireplace to warm up during those crisp fall evenings that are quickly approaching and watch the birds in the backyard. The primary bedroom offers two closets and has room for a king size bed. The en-suite bathroom has two sinks (convenient for his and hers), and a tub/shower combo. Upstairs, you will find two good sized bedrooms with walk in closets, and the hall bathroom. Plus, extra storage. There is no shortage of storage space in this home! The larger of the two bedrooms has additional (finished) attic space (approximately 15' x 12' per owner) that could be used as a home office, a nursery, a craft/sewing room, a work-out space, or just more storage. Or...make it your dreamy walk-in closet and make your neighbor(s) jealous! But wait, there's more! The basement offers even more storage and a workshop area towards the back. And still leaves plenty of room to park 2 vehicles. Per tax records, the basement is 1,175 sq ft. Outside, you will find a charming covered back deck overlooking beautiful mature trees. Truly a magical cottage feel. The adorable potting shed (she-shed) is perfect for even more storage and your gardening supplies. You will be upset if you miss this charming home so call your favorite Realtor and schedule a tour! New roof 7/2023. 1st floor HVAC replaced in 2017. Second floor HVAC replaced 5/2024. 6 inch gutters and guards, 2015. *This home is for sale, not for rent. Do not fall for the rental scams!* Some info taken from tax records. Some info taken from owner. Buyer and buyer's agent to verify/confirm any and all info to be an informed buyer. Information from tax records is deemed reliable but not guaranteed. This could be THE ONE! Close to Athens and all of the amenities. Approximately 6 miles to Lowes (Athens) and apprx 5 miles to Starr Regional Hospital (Athens). This is more on the Athens side, than the Englewood side (per seller).
-
3BEDS
-
0.39ACRES
-
2BATHS
-
01/2 BATHS
-
2,400SQFT
-
$0$/SQFT
School Ratings & Info
Description
STILL TOUR THIS LOVELY HOME (for back up interest). Step inside this adorable 3 bedroom, 2 bath cottage-style home in the desirable neighborhood of Ponderosa (Cumberland Hills). This home is from the Southern Living Collection and is the Cottage of Sticks and Stones floor plan (with a couple of modifications). You will feel the charm the moment you walk in the door! This home offers the primary bedroom with en-suite bathroom on the main level. Also on the main level is a dedicated laundry room, the formal dining room, and a galley style kitchen with an adorable breakfast nook (eat-in kitchen), and a large pantry. The living room looks out onto the landscaped backyard and has beautiful hardwood floors. Sit by the fireplace to warm up during those crisp fall evenings that are quickly approaching and watch the birds in the backyard. The primary bedroom offers two closets and has room for a king size bed. The en-suite bathroom has two sinks (convenient for his and hers), and a tub/shower combo. Upstairs, you will find two good sized bedrooms with walk in closets, and the hall bathroom. Plus, extra storage. There is no shortage of storage space in this home! The larger of the two bedrooms has additional (finished) attic space (approximately 15' x 12' per owner) that could be used as a home office, a nursery, a craft/sewing room, a work-out space, or just more storage. Or...make it your dreamy walk-in closet and make your neighbor(s) jealous! But wait, there's more! The basement offers even more storage and a workshop area towards the back. And still leaves plenty of room to park 2 vehicles. Per tax records, the basement is 1,175 sq ft. Outside, you will find a charming covered back deck overlooking beautiful mature trees. Truly a magical cottage feel. The adorable potting shed (she-shed) is perfect for even more storage and your gardening supplies. You will be upset if you miss this charming home so call your favorite Realtor and schedule a tour! New roof 7/2023. 1st floor HVAC replaced in 2017. Second floor HVAC replaced 5/2024. 6 inch gutters and guards, 2015. *This home is for sale, not for rent. Do not fall for the rental scams!* Some info taken from tax records. Some info taken from owner. Buyer and buyer's agent to verify/confirm any and all info to be an informed buyer. Information from tax records is deemed reliable but not guaranteed. This could be THE ONE! Close to Athens and all of the amenities. Approximately 6 miles to Lowes (Athens) and apprx 5 miles to Starr Regional Hospital (Athens). This is more on the Athens side, than the Englewood side (per seller).
© 2026 East Tennessee REALTORS®. All rights reserved. IDX information is provided exclusively for consumers' personal, non-commercial use and may not be used for any purpose other than to identify prospective properties consumers may be interested in purchasing. Some or all of the listings displayed may not belong to HPG Horner Property Group | Realty Executives. Information is deemed reliable but is not guaranteed accurate by the MLS or HPG Horner Property Group | Realty Executives. Data last updated: 2026-10-08T08:47:55.773.